Nestled on a 2 acre wooded lot down a winding gravel drive, this 2022 Clayton Home offers privacy and convenience at an affordable price. Less than 10 minutes to downtown Rutherfordton, the spot is perfect for someone that prefers close proximity to shops, restaurants, and medical facilities but wants a little elbow room. It's also a quick 20 minute ride to I-40 for those that might work in surrounding areas but need a home at a better price point than Asheville, Black Mountain, etc. Terrific split bedroom floor plan with open concept living/kitchen area, breakfast bar and spacious family room. Primary suite boasts a huge walk-in closet and roomy bath w/full shower, soaking tub, and adult-height double bowl vanity. Luxury vinyl plank throughout the home, walk-in pantry, public water, and multiple options for high speed internet. This home has been lovingly maintained, looks almost new and is truly MOVE-IN READY!!
Under contract-show
$239,000
1983 Us Highway 221n, Rutherfordton, NC 28139
3beds
1,620sqft
Manufactured Home
Built in 2023
2 Acres Lot
$233,300 Zestimate®
$148/sqft
$-- HOA
What's special
Breakfast barSpacious family roomWalk-in pantryPrimary suiteHuge walk-in closetSoaking tubAdult-height double bowl vanity
- 20 days
- 579
- 49
Likely to sell faster than
Zillow last checked:
Listing updated:
Listed by:
Brad Cummings Brad@ColfaxHomeAndLandWNC.com,
Colfax Home & Land, Co,
Tricia Boston,
Colfax Home & Land, Co
Source: Canopy MLS as distributed by MLS GRID,MLS#: 4434243
Facts & features
Interior
Bedrooms & bathrooms
- Bedrooms: 3
- Bathrooms: 2
- Full bathrooms: 2
- Main level bedrooms: 3
Primary bedroom
- Features: Split BR Plan, Walk-In Closet(s)
Kitchen
- Features: Breakfast Bar
Laundry
- Features: Walk-In Pantry
Heating
- Electric, Heat Pump
Cooling
- Electric, Heat Pump
Appliances
- Included: Dishwasher, Electric Range, Electric Water Heater, Exhaust Hood, Refrigerator
- Laundry: Electric Dryer Hookup, Laundry Room, Main Level, Washer Hookup
Features
- Soaking Tub, Kitchen Island, Open Floorplan, Walk-In Closet(s), Walk-In Pantry
- Flooring: Vinyl
- Has basement: No
Interior area
- Total structure area: 1,620
- Total interior livable area: 1,620 sqft
- Finished area above ground: 1,620
- Finished area below ground: 0
Property
Parking
- Parking features: Driveway
- Has uncovered spaces: Yes
Features
- Levels: One
- Stories: 1
Lot
- Size: 2 Acres
- Features: Cleared, Level, Wooded
Details
- Additional structures: Shed(s)
- Parcel number: 1656075
- Zoning: None
- Special conditions: Standard
Construction
Type & style
- Home type: MobileManufactured
- Property subtype: Manufactured Home
Materials
- Vinyl
- Foundation: Crawl Space
Condition
- New construction: No
- Year built: 2023
Details
- Builder model: Clayton 2022 34EGL28603AH22
Utilities & green energy
- Sewer: Septic Installed
- Water: Public
- Utilities for property: Electricity Connected
Community & HOA
Community
- Subdivision: Other
Location
- Region: Rutherfordton
Financial & listing details
- Price per square foot: $148/sqft
- Tax assessed value: $178,500
- Date on market: 10/14/2026
- Cumulative days on market: 21 days
- Listing terms: Cash,Conventional,FHA,USDA Loan,VA Loan
- Electric utility on property: Yes
- Road surface type: Gravel, Paved
Estimated market value
$233,300
$222,000 - $245,000
Not available
Price history
| Date | Event | Price |
|---|---|---|
| 10/14/2026 | Listed for sale | $239,000$148/sqft |
Source:  Canopy MLS as distributed by MLS GRID #4434243 Report a problem | ||
Public tax history
Tax history is unavailable.
Monthly payment
Climate risks
Neighborhood: 28139
- $183,1003 bd1 ba2.2k sqft1981 Us Highway 221n, Rutherfordton, NC 28139Off Market
- $--4 bd1 ba2.5k sqft2231 Highway 221, Rutherfordton, NC 28139Off Market
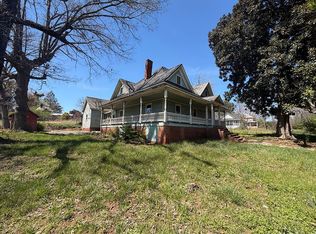
- $146,6002 bd1 ba1.1k sqft1947 Us Highway 221n, Rutherfordton, NC 28139Off Market
- $176,1003 bd1 ba1.6k sqft2021 Us Highway 221n, Rutherfordton, NC 28139Off Market
Similar homes
- $225,0003 bd2 ba1.6k sqft2400 Rock Rd, Rutherfordton, NC 28139For Sale
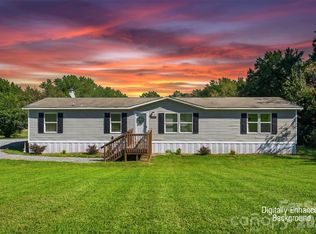
 MLS ID #4413460, Kayden Benfield, Metrolina Estates Realty LLC. Canopy MLS as distributed by MLS GRID
- $242,5004 bd2 ba2.1k sqft124 Tyler Ter, Rutherfordton, NC 28139For Sale
 MLS ID #4431827, David Brown, 4 Seasons Homes and Land, Inc. Canopy MLS as distributed by MLS GRID
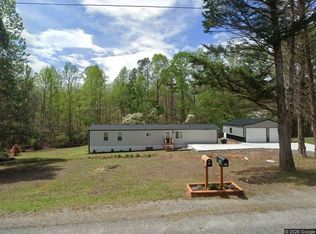
- $194,9002 bd2 ba924 sqft315 Bennett Rd, Forest City, NC 28139For Sale By Owner
- $--3 bd2 ba1.5k sqft543 Owens Chapel Rd, Union Mills, NC 28167Auction
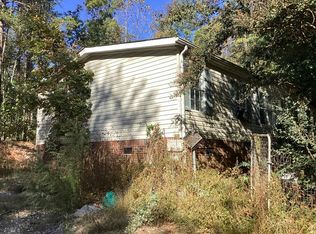 Auction.com 2
- $259,0002 bd2 ba912 sqft180 Nanhart Ct, Rutherfordton, NC 28139For SaleMLS ID #4404450, Brad Cummings, Colfax Home & Land, Co. Canopy MLS as distributed by MLS GRID
- $219,0003 bd2 ba1.3k sqft453 Thompson Rd, Rutherfordton, NC 28139New ConstructionMLS ID #4420981, Marvin Biddix, REMAX Select. Canopy MLS as distributed by MLS GRID
- $269,0003 bd2 ba1.5k sqft184 Crawford Holw, Rutherfordton, NC 28139New ConstructionMLS ID #4424597, Darlene Fouts, NorthGroup Real Estate LLC. Canopy MLS as distributed by MLS GRID
- $198,5003 bd2 ba1.6k sqft628 Grassy Knob Rd, Rutherfordton, NC 28139For SaleMLS ID #4410806, Angie Cullen, Nest Realty Asheville. Canopy MLS as distributed by MLS GRID
- $229,9002 bd1 ba864 sqft133 Sorrells Rd, Rutherfordton, NC 28139For SaleMLS ID #4428983, Brent Washburn, Washburn Real Estate, Inc.. Canopy MLS as distributed by MLS GRID
- $290,0003 bd2 ba1.5k sqft176 Carolina Paradise Rd, Rutherfordton, NC 28139For SaleMLS ID #4435501, Debra Martin, Purple Martin Realty, Inc.. Canopy MLS as distributed by MLS GRID
- $250,0003 bd2 ba1.4k sqft217 Tanner St, Rutherfordton, NC 28139For SaleMLS ID #4434365, Wes Connor, Odean Keever & Associates, Inc.. Canopy MLS as distributed by MLS GRID
- $249,9003 bd2 ba1.6k sqft184 Edwards St, Rutherfordton, NC 28139For SaleMLS ID #4396063, Courtney Houser, Colfax Home & Land, Co. Canopy MLS as distributed by MLS GRID
- $249,9003 bd2 ba1.9k sqft204 Fernwood Dr, Rutherfordton, NC 28139For SaleMLS ID #4350557, Donna Hughes, Total Living Realty, LLC. Canopy MLS as distributed by MLS GRID
- $280,0003 bd2 ba1.6k sqft468 Edwards St, Rutherfordton, NC 28139For SaleMLS ID #4433942, Jaida Mangum, Keller Williams Unified. Canopy MLS as distributed by MLS GRID
- $210,0003 bd2 ba1.3k sqft1225 Moss Rd, Rutherfordton, NC 28139For SaleMLS ID #4386364, Peter Lorenz, Keller Williams Professionals. Canopy MLS as distributed by MLS GRID
- $215,0003 bd1 ba1.2k sqft141 Edwards St, Rutherfordton, NC 28139For SaleMLS ID #4419457, Bo Elliott, Odean Keever & Associates, Inc.. Canopy MLS as distributed by MLS GRID
- $249,0003 bd2 ba1.6k sqft6144 Hudlow Rd, Union Mills, NC 28167For SaleMLS ID #4431348, Mike Cinquanto, Mike Cinquanto Realty. Canopy MLS as distributed by MLS GRID
