The Lakeway plan is a one - story home featuring 4 bedrooms office/den 3 baths, and 2 car garage. The foyer opens to one guest bedroom and bat study and entry coat closet; Kitchen includes breakfast bar with beautiful counter tops and stainless-steel appliances. Open concept floorplan boasts large family room and separate dining/breakfast area. Two additional bedrooms and bath are situated just off the common living area. Private primary suite with attractive primary bath features dual vanities, double sinks and walk-in closet. The standard rear covered patio is located off the family room. This home includes our HOME IS CONNECTED base package which includes the Alexa voice control Front Doorbell Fron Door Deadbolt Lock Home Hub Light Switch and Thermostat.
Under contract
$297,640
1985 Hamilton, Nome, TX 77629
4beds
2,041sqft
Single Family Residence
Built in ----
7,840 Square Feet Lot
$298,400 Zestimate®
$146/sqft
$-- HOA
What's special
Stainless-steel appliancesOpen concept floorplanLarge family roomStandard rear covered patioWalk-in closetGuest bedroomDouble sinks
- 75 days
- 20
- 1
Zillow last checked:
Listing updated:
Listed by:
Jonathan Woodruff 832-754-6459,
D. R. Horton - Texas, LTD
Source: BBOR,MLS#: 268915
Facts & features
Interior
Bedrooms & bathrooms
- Bedrooms: 4
- Bathrooms: 3
- Full bathrooms: 3
Rooms
- Room types: Office
Primary bedroom
- Area: 221
- Dimensions: 17 x 13
Bedroom 2
- Area: 110
- Dimensions: 10 x 11
Bedroom 3
- Area: 132
- Dimensions: 11 x 12
Bedroom 4
- Area: 110
- Dimensions: 10 x 11
Primary bathroom
- Features: Double Sink, Garden Tub, Sep. Shower
Dining room
- Features: Breakfast Room
- Area: 77
- Dimensions: 7 x 11
Kitchen
- Area: 108
- Dimensions: 12 x 9
Living room
- Features: Living Room
- Area: 216
- Dimensions: 12 x 18
Heating
- Central Gas
Cooling
- Central Electric
Appliances
- Included: Dishwasher, Free-Standing Range, Disposal, Gas Range, Plumbed For Ice Maker, Microwave, Vented Exhaust Fan
- Laundry: Inside, Wash/Dry Connection
Features
- Ceiling Fan(s), Sheetrock, Breakfast Bar, Granite Counters, Pantry, Solid Surface Countertops
- Flooring: Carpet, Luxury Vinyl Plank
- Windows: Double Pane Windows, Blinds
- Has fireplace: No
Interior area
- Total structure area: 2,041
- Total interior livable area: 2,041 sqft
Property
Parking
- Total spaces: 2
- Parking features: Attached
- Attached garage spaces: 2
Features
- Levels: One
- Stories: 1
- Patio & porch: Covered, Patio, Covered Porch
- Fencing: Wood Privacy
Lot
- Size: 7,840 Square Feet
- Dimensions: 60 x 128
Details
- Special conditions: Standard
Construction
Type & style
- Home type: SingleFamily
- Property subtype: Single Family Residence
Materials
- Brick Veneer, HardiPlank Type
- Foundation: Slab
- Roof: Arch. Comp. Shingle
Condition
- New Construction
- New construction: Yes
Utilities & green energy
- Sewer: City Sewer
- Water: City Water
- Utilities for property: Cable Available
Community & HOA
Community
- Security: Security System, Smoke Detector(s)
- Subdivision: Highland Village
HOA
- Has HOA: Yes
Location
- Region: Nome
Financial & listing details
- Price per square foot: $146/sqft
- Date on market: 7/2/2026
- Listing terms: Cash,Conventional,FHA,VA Loan,USDA Loan
- Road surface type: Concrete
Estimated market value
$298,400
$283,000 - $313,000
$2,400/mo
Price history
| Date | Event | Price |
|---|---|---|
| 8/28/2026 | Pending sale | $297,640$146/sqft |
Source:  BBOR #268915 Report a problem BBOR #268915 Report a problem | ||
| 8/27/2026 | Listed for sale | $297,640$146/sqft |
Source: BBOR #268915 Report a problem | ||
| 7/7/2026 | Pending sale | $297,640$146/sqft |
Source: BBOR #268915 Report a problem | ||
| 7/2/2026 | Listed for sale | $297,640$146/sqft |
Source: BBOR #268915 Report a problem | ||
| 7/1/2026 | Listing removed | $297,640$146/sqft |
Source: BBOR #264441 Report a problem | ||
| 5/29/2026 | Price change | $297,640-0.8%$146/sqft |
Source: BBOR #264441 Report a problem | ||
| 5/7/2026 | Price change | $300,140-2.4%$147/sqft |
Source: BBOR #264441 Report a problem | ||
| 5/4/2026 | Price change | $307,640+1.8%$151/sqft |
Source: BBOR #264441 Report a problem | ||
| 4/3/2026 | Price change | $302,140-1.8%$148/sqft |
Source: BBOR #264441 Report a problem | ||
| 3/5/2026 | Price change | $307,640+4.8%$151/sqft |
Source: BBOR #264441 Report a problem | ||
| 2/2/2026 | Price change | $293,460-4.6%$144/sqft |
Source: BBOR #264441 Report a problem | ||
| 1/22/2026 | Listed for sale | $307,640$151/sqft |
Source: BBOR #264441 Report a problem | ||
Public tax history
Tax history is unavailable.
Monthly payment
Est. payment
Payment breakdown
Explore the cost of this home by adjusting the details. Changes won't be saved.Climate risks
Neighborhood: 77629
Nearby schools
Schools provided by the listing agent
- District: Hardin-Jeff.
Source: BBOR. This data may not be complete. We recommend contacting the local school district to confirm school assignments for this home.


Similar homes
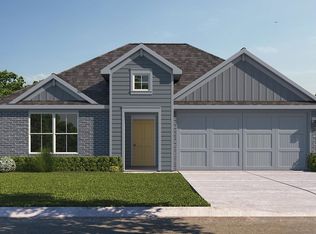
- $303,8854 bd2 ba2k sqft970 Elliott Dr, Nome, TX 77629New Construction
 BBOR
BBOR - $295,0003 bd2 ba1.8k sqft35891 Highway 365, Nome, TX 77629For Sale
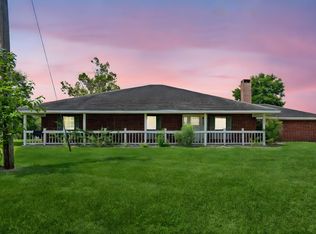 MLS ID #41875308, Lea Odom, Texas Diamond Realty. HAR
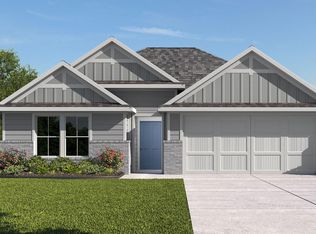
 - $288,5304 bd2 ba1.7k sqft960 Elliott Dr, Nome, TX 77629New Construction
 HAR
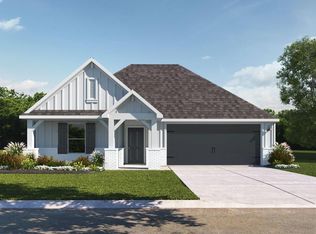
HAR - from $305,9904 bd3 ba2k sqftLakeway Plan, Highland Village, Nome, TX 77629New Construction
 DR Horton
 - $255,2854 bd2 ba1.6k sqft355 China Grove Ln, China, TX 77613New ConstructionBBOR
- $247,2904 bd2 ba1.4k sqft360 China Grove Ln, China, TX 77613New ConstructionBBOR
