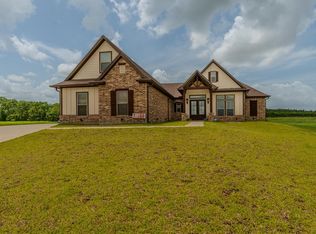
Located on a corner lot in Highland Village in Nome, the Weller floor plan has tons to offer. This new construction has 4 bedrooms, 3 full baths, a dining/study with built in book shelves and upstairs with the 4th bedroom is a bonus area. The family room has tons of windows and is open to the kitchen. The kitchen has a gas cooktop, seperate microwave and oven. Great counter space with Broadway Black Polished countertops. There are some spice racks, a stained island and cabinets to the ceiling. The primary bathroom has a tile shower with a rainhead shower, a handheld shower and the standard shower head as well. Upgraded tile floor downstairs and tile wrap in tub areas in other bathrooms. Notice the stairs with wood treads and white risers. A nice covered entry with and the back patio is a nice size as well. The exterior has a stone entrance, upgraded garage door and windows have wood shutters. This one is move in ready!!!
New construction
$399,000
910 Elliott Dr, Nome, TX 77629
4beds
2,935sqft
:
Get pre-qualified$2,800/mo
Single Family Residence
Built in ----
-- sqft lot
$-- Zestimate®
$136/sqft
$-- HOA
What's special
Upgraded garage doorUpgraded tile floor downstairsCorner lotStone entranceOpen to the kitchenBroadway black polished countertopsNice covered entry
- 3 days |
- 84 |
- 6 |
Zillow last checked:
Listing updated:
Listed by:
James McCrate 409-656-6358,
RE/MAX ONE
Source: BBOR,MLS#: 269975
Facts & features
Interior
Bedrooms & bathrooms
- Bedrooms: 4
- Bathrooms: 3
- Full bathrooms: 3
Rooms
- Room types: Entry, Game Room, Office
Primary bedroom
- Area: 224
- Dimensions: 16 x 14
Bedroom 2
- Area: 154
- Dimensions: 11 x 14
Bedroom 3
- Area: 150
- Dimensions: 12.5 x 12
Bedroom 4
- Area: 138
- Dimensions: 12 x 11.5
Primary bathroom
- Features: Double Sink, Garden Tub, Sep. Shower
Dining room
- Features: Both
- Area: 120
- Dimensions: 12 x 10
Kitchen
- Area: 240.5
- Dimensions: 13 x 18.5
Living room
- Features: Living Room
- Area: 351.5
- Dimensions: 19 x 18.5
Heating
- Central Gas
Cooling
- Central Electric
Appliances
- Included: Built-in Oven, Cooktop, Dishwasher, Disposal, Gas Range, Plumbed For Ice Maker, Microwave, Vented Exhaust Fan
- Laundry: Inside, Wash/Dry Connection
Features
- Ceiling Fan(s), Sheetrock, Split Bdrm Plan, Breakfast Bar, Granite Counters, Kitchen Island, Pantry
- Flooring: Carpet, Tile
- Windows: Double Pane Windows
- Has fireplace: No
Interior area
- Total structure area: 2,935
- Total interior livable area: 2,935 sqft
Property
Parking
- Total spaces: 2
- Parking features: Attached
- Attached garage spaces: 2
Features
- Stories: 1
- Patio & porch: Covered
Details
- Special conditions: Standard
Construction
Type & style
- Home type: SingleFamily
- Property subtype: Single Family Residence
Materials
- Brick Veneer, Stone
- Foundation: Slab
- Roof: Arch. Comp. Shingle
Condition
- New Construction
- New construction: Yes
Utilities & green energy
- Sewer: City Sewer
- Water: City Water
Community & HOA
Community
- Subdivision: Highland Village
HOA
- Has HOA: Yes
Location
- Region: Nome
Financial & listing details
- Price per square foot: $136/sqft
- Date on market: 8/8/2026
- Listing terms: Cash,Conventional,FHA,USDA Loan,VA Loan
- Road surface type: Concrete
Estimated market value
Not available
Estimated sales range
Not available
Not available
Price history
| Date | Event | Price |
|---|---|---|
| 8/8/2026 | Listed for sale | $399,000$136/sqft |
Source:  BBOR #269975 Report a problem BBOR #269975 Report a problem | ||
Public tax history
Tax history is unavailable.
Monthly payment
Est. payment
Payment breakdown
Explore the cost of this home by adjusting the details. Changes won't be saved.Climate risks
Neighborhood: 77629
Nearby schools
GreatSchools rating
- 6/10China Elementary SchoolGrades: PK-5Distance: 4 mi
- 7/10Hardin-Jefferson J HGrades: 6-8Distance: 5.3 mi
- 7/10Hardin-Jefferson High SchoolGrades: 9-12Distance: 5.1 mi
Schools provided by the listing agent
- District: Hardin-Jeff.
Source: BBOR. This data may not be complete. We recommend contacting the local school district to confirm school assignments for this home.
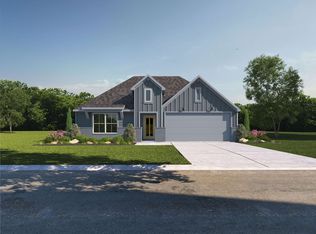
- $297,6404 bd3 ba2k sqft1985 Hamilton, Nome, TX 77629Pending
- $330,9505 bd5 ba2.3k sqft950 Elliott Dr, Nome, TX 77629New Construction
- $270,6154 bd2 ba1.6k sqft1975 Hamilton Ave, Nome, TX 77629New Construction

- $277,9004 bd2 ba1.7k sqft925 Elliott Dr, Nome, TX 77629Off Market
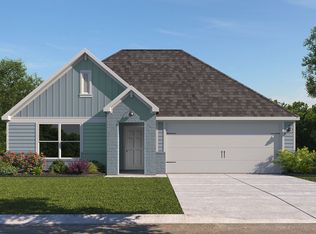
- $300,5554 bd3 ba2k sqft940 Elliott Dr, Nome, TX 77629New Construction
- $302,0554 bd3 ba2k sqft1965 Hamilton Dr, Nome, TX 77629New Construction
- $327,7405 bd5 ba2.3k sqft935 Elliott Dr, Nome, TX 77629New Construction
- $302,0554 bd3 ba2k sqft1965 Hamilton Ave, Nome, TX 77629New Construction
A local agent can set up tours, give advice and negotiate with sellers.
Similar homes
- $379,0004 bd3 ba2.5k sqft995 Elliott Dr, Nome, TX 77629New Construction

 MLS ID #269976, James McCrate, RE/MAX ONE. BBOR
 - $302,0554 bd3 ba2k sqft1965 Hamilton Dr, Nome, TX 77629New Construction
 HAR
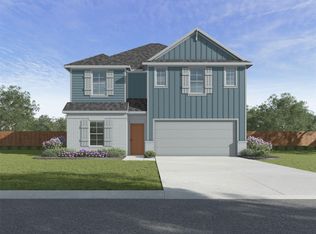
HAR - $304,0354 bd3 ba2k sqft945 Elliott Dr, Nome, TX 77629New Construction
 HAR
HAR - $549,9005 bd4 ba3k sqft15360 Hercules Dr, Beaumont, TX 77713For Sale
 MLS ID #270007, Jimmy Hendon, Coldwell Banker Southern Homes. BBOR
 - $385,0003 bd2 ba2.4k sqft242 Private Road 77004, Liberty, TX 77575New ConstructionMLS ID #7091175, Joshuia Cooper, LPT Realty, LLC. HAR
- $238,5004 bd2 ba1.7k sqft1525 Holly Trails, Sour Lake, TX 77659For SaleMLS ID #270008, Lynea Minton, American Real Estate ERA Power - Beaumont. BBOR
- $379,9004 bd3 ba2.4k sqft13325 Inwood Dr, Beaumont, TX 77713For SaleMLS ID #267800, Katie Wallis, RE/MAX ONE. BBOR
- $399,9993 bd3 ba2.1k sqft14815 Michelle Ln, Beaumont, TX 77713For SaleMLS ID #93474106, Constance Wallace, JLA Realty. HAR
- $379,9004 bd3 ba2.1k sqft8390 Westgate Dr, Beaumont, TX 77706New ConstructionMLS ID #9736358, Dana Johnson, RE/MAX ONE. HAR
- $495,0004 bd3 ba2.6k sqft6570 Brayfield, Beaumont, TX 77706New ConstructionMLS ID #270041, Dayna Simmons, Dayna Simmons Real Estate. BBOR
- $499,9994 bd3 ba2.9k sqft2375 Diamond D Dr, Beaumont, TX 77713For SaleMLS ID #9196211, Constance Wallace, JLA Realty. HAR
- $439,9004 bd3 ba2.7k sqft6495 Wellington Pl, Beaumont, TX 77706For SaleMLS ID #269797, Johnna Harrison, RE/MAX ONE. BBOR
- $409,0004 bd4 ba2.8k sqft9205 Bellflower St, Beaumont, TX 77713For SaleMLS ID #267887, Melynda Brown, RE/MAX ONE. BBOR
- $374,0004 bd2 ba2.5k sqft10410 Jordan Ave, Beaumont, TX 77713For SaleMLS ID #269425, Emily Ross, RE/MAX ONE - Orange County. BBOR
- $443,0704 bd3 ba2.5k sqft14850 Norma Jane Ln, Beaumont, TX 77713New ConstructionMLS ID #265237, James McCrate, RE/MAX ONE. BBOR
- $295,0004 bd2 ba2.1k sqft6420 Daisy Dr, Beaumont, TX 77706For SaleMLS ID #270046, Dana Johnson, RE/MAX ONE. BBOR
- $399,5004 bd3 ba2.8k sqft4730 Monticello St, Beaumont, TX 77706For SaleMLS ID #60740317, Holly Petrie, RE/MAX Pro. HAR
- $484,0004 bd3 ba2.5k sqft14670 Bond Rd, Beaumont, TX 77713For SaleMLS ID #11432056, Donna Rees, Coldwell Banker Southern Homes. HAR
- $372,0003 bd3 ba2.1k sqft3425 Grey Hawk, Beaumont, TX 77707For SaleMLS ID #269712, Adam LeDoux, eXp Realty, LLC. BBOR
- $439,0005 bd3 ba2.8k sqft8389 Anastasia Ave, Beaumont, TX 77705For SaleMLS ID #267775, Dustin Guidry, SETX Properties. BBOR
