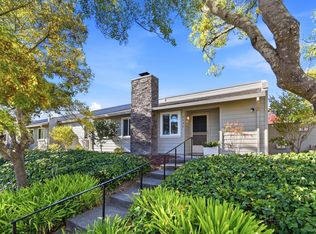
Welcome to 1988 Knolls Drive, a move-in-ready, beautifully updated 2-bedroom, 1.5-bath townhome in Santa Rosa's desirable Bennett Valley Knolls community. Fresh interior paint and new luxury vinyl plank flooring create a bright, inviting feel throughout. The spacious living room opens directly to a large, beautifully updated private patio, creating a seamless extension of the living space with plenty of room for outdoor dining, entertaining, and relaxing. The kitchen features quartz countertops, abundant cabinetry, stainless steel appliances, a gas range, large center island, and adjacent dining area. Upstairs are two comfortable bedrooms with excellent natural light and closet space, a full bathroom, and conveniently located in-unit laundry. Additional highlights include a detached one-car garage. Residents enjoy a community pool, clubhouse, and landscaped greenbelt areas, with HOA dues of just $223 per month. Conveniently located near shopping, dining, parks, and everyday amenities, this home offers an exceptional combination of thoughtful updates, private outdoor space, community amenities, and Bennett Valley living.
Active
$499,000
1988 knolls Drive, Santa Rosa, CA 95405
2beds
1,060sqft
Townhouse
Built in 1977
871 Square Feet Lot
$-- Zestimate®
$471/sqft
$223/mo HOA
What's special
Large center islandBright inviting feelConveniently located in-unit laundryDetached one-car garageFresh interior paintCloset spaceExcellent natural light
- 19 days
- 670
- 41
Zillow last checked:
Listing updated:
Listed by:
Taylor J Baylacq DRE #02246463 415-261-7480,
Coldwell Banker Realty 415-456-3000
Source: BAREIS,MLS#: 326079832 Originating MLS: Marin County
Originating MLS: Marin CountyFacts & features
Interior
Bedrooms & bathrooms
- Bedrooms: 2
- Bathrooms: 2
- Full bathrooms: 1
- 1/2 bathrooms: 1
Rooms
- Room types: Baths Other, Dining Room, Kitchen, Living Room, Master Bathroom, Master Bedroom, Possible Guest, Storage
Primary bedroom
- Features: Closet
- Level: Upper
Bedroom
- Level: Upper
Primary bathroom
- Features: Tile, Tub w/Shower Over
Bathroom
- Features: Window
- Level: Main,Upper
Dining room
- Level: Main
Kitchen
- Features: Breakfast Area, Kitchen Island, Pantry Closet, Quartz Counter
- Level: Main
Living room
- Level: Main
Heating
- Central
Cooling
- None
Appliances
- Included: Dishwasher, Disposal, Electric Water Heater, Free-Standing Gas Range, Free-Standing Refrigerator, Gas Plumbed, Range Hood, Ice Maker, Microwave, Dryer, Washer
- Laundry: Laundry Closet
Features
- Flooring: Luxury Vinyl Plank, Tile
- Basement: None
- Has fireplace: No
- Common walls with other units/homes: No One Below
Interior area
- Total structure area: 1,060
- Total interior livable area: 1,060 sqft
Property
Parking
- Total spaces: 1
- Parking features: Detached, Garage Door Opener
- Garage spaces: 1
Features
- Levels: Two
- Stories: 2
- Patio & porch: Patio, Enclosed
- Pool features: Community, Membership Fee
- Fencing: Back Yard,Fenced,Wood
Lot
- Size: 871 Square Feet
- Features: Close to Clubhouse, Landscape Front
Details
- Parcel number: 147360003000
- Special conditions: Standard
Construction
Type & style
- Home type: Townhouse
- Property subtype: Townhouse
- Attached to another structure: Yes
Materials
- Wood Siding
- Foundation: Slab
Condition
- Year built: 1977
Utilities & green energy
- Electric: 220 Volts in Laundry
- Sewer: Public Sewer
- Water: Public
- Utilities for property: Cable Available
Community & HOA
Community
- Security: Carbon Monoxide Detector(s), Smoke Detector(s)
HOA
- Has HOA: Yes
- Amenities included: Clubhouse, Pool
- Services included: Common Areas, Maintenance Grounds, Management, Pool
- HOA fee: $223 monthly
- HOA name: Premier Property Services
- HOA phone: 707-544-2005
Location
- Region: Santa Rosa
Financial & listing details
- Price per square foot: $471/sqft
- Tax assessed value: $530,388
- Date on market: 9/19/2026
Estimated market value
Not available
Estimated sales range
Not available
Not available
Price history
| Date | Event | Price |
|---|---|---|
| 9/19/2026 | Listed for sale | $499,000+1.8%$471/sqft |
Source:  BAREIS #326079832 Report a problem BAREIS #326079832 Report a problem | ||
| 9/16/2023 | Listing removed | -- |
Source: Zillow Rentals Report a problem | ||
| 9/8/2023 | Listed for rent | $3,000$3/sqft |
Source: Zillow Rentals Report a problem | ||
| 6/6/2022 | Sold | $490,000+2.1%$462/sqft |
Source: BAREIS #322042767 Report a problem | ||
| 6/3/2022 | Pending sale | $479,900$453/sqft |
Source: BAREIS #322042767 Report a problem | ||
| 5/19/2022 | Contingent | $479,900$453/sqft |
Source: BAREIS #322042767 Report a problem | ||
| 5/12/2022 | Listed for sale | $479,900+69.9%$453/sqft |
Source: BAREIS #322042767 Report a problem | ||
| 3/6/2015 | Sold | $282,500-0.9%$267/sqft |
Source: Public Record Report a problem | ||
| 1/11/2015 | Pending sale | $285,000$269/sqft |
Source: Coldwell Banker Residential Brokerage - Santa Rosa - Mission #21500014 Report a problem | ||
| 1/5/2015 | Listed for sale | $285,000+30.4%$269/sqft |
Source: Coldwell Banker Residential Br #21500014 Report a problem | ||
| 2/22/2010 | Sold | $218,500+9.3%$206/sqft |
Source: Public Record Report a problem | ||
| 6/26/2009 | Listed for sale | $199,900-42.2%$189/sqft |
Source: Vision Real Estate #20916977 Report a problem | ||
| 3/23/2005 | Sold | $346,000+200.9%$326/sqft |
Source: Public Record Report a problem | ||
| 2/27/1998 | Sold | $115,000$108/sqft |
Source: Public Record Report a problem | ||
Public tax history
| Year | Property taxes | Tax assessment |
|---|---|---|
| 2026 | -- | $530,388 +2% |
| 2025 | $5,877 +1.7% | $519,990 +2% |
| 2024 | $5,778 +1.6% | $509,795 +2% |
| 2023 | $5,684 +62.4% | $499,800 +56.2% |
| 2022 | $3,499 +2% | $319,933 +2% |
| 2021 | $3,432 +0.4% | $313,661 +1% |
| 2020 | $3,419 -0.7% | $310,446 +2% |
| 2019 | $3,441 +0.8% | $304,360 +2% |
| 2018 | $3,414 +2.4% | $298,393 +2% |
| 2017 | $3,335 +1.2% | $292,543 +2% |
| 2016 | $3,295 +21.1% | $286,807 +22.3% |
| 2015 | $2,720 +3.9% | $234,563 +2% |
| 2014 | $2,619 -98.6% | $229,969 +38.1% |
| 2013 | $190,336 | $166,500 |
| 2012 | -- | $166,500 -12.8% |
| 2011 | -- | $191,000 -3.5% |
| 2010 | -- | $198,000 -11.9% |
| 2009 | -- | $224,750 -20% |
| 2008 | -- | $281,000 -21.9% |
| 2007 | -- | $359,978 +2% |
| 2006 | -- | $352,920 +167.9% |
| 2005 | -- | $131,733 +2% |
| 2004 | -- | $129,151 +1.9% |
| 2003 | -- | $126,781 +2% |
| 2002 | -- | $124,296 +2% |
| 2001 | -- | $121,860 +2% |
| 2000 | -- | $119,471 |
Find assessor info on the county website
Monthly payment
Est. payment
Payment breakdown
Explore the cost of this home by adjusting the details. Changes won't be saved.Climate risks
Neighborhood: 95405

Similar homes
- $554,0003 bd2 ba1.3k sqft1963 Knolls Drive, Santa Rosa, CA 95405For Sale
 MLS ID #326072526, Anthony E Gozzarino, Compass. BAREIS
 - $450,0002 bd2 ba944 sqft1506 Townview Avenue, Santa Rosa, CA 95405For Sale
 MLS ID #326049485, Julian Solano, Excellerate Real Estate. BAREIS
 - $599,9503 bd2 ba1.3k sqft2245 Knolls Hills Circle, Santa Rosa, CA 95405For Sale
 MLS ID #326082720, Ben LeBerthon, Coldwell Banker Realty. BAREIS
 - $399,0002 bd2 ba1.1k sqft3026 Yulupa Avenue, Santa Rosa, CA 95405For Sale
 MLS ID #326077355, Shannon Phennicie, W Real Estate. BAREIS
