This home features an open floor plan with a 2.5 car garage and private backyard. Designed selected finish includes Espresso cabinetry, designer laminate, two-tone paint, 16x16 tile flooring and plush carpet. This beautiful home has it all including stainless steel appliances, white 2'' faux blinds, and smart home technology.
For sale
$315,000
1988 W CAMERON Boulevard, Coolidge, AZ 85128
4beds
1,790sqft
Single Family Residence
Built in 2021
5,860 Square Feet Lot
$-- Zestimate®
$176/sqft
$50/mo HOA
What's special
- 656 days
- 20
- 0
Zillow last checked:
Listing updated:
Listed by:
Ryon P Genet 480-254-9197,
Balboa Realty, LLC
Source: ARMLS,MLS#: 6785878
Facts & features
Interior
Bedrooms & bathrooms
- Bedrooms: 4
- Bathrooms: 2
- Full bathrooms: 2
Heating
- Electric
Cooling
- HVAC SEER Rating, Central Air, Ceiling Fan(s), Programmable Thmstat
Appliances
- Included: Dryer, Washer, Refrigerator, Built-in Microwave, Dishwasher, Disposal
Features
- High Speed Internet, Smart Home, Double Vanity, Eat-in Kitchen, 9+ Flat Ceilings, Kitchen Island, Full Bth Master Bdrm, Laminate Counters
- Flooring: Carpet, Tile
- Windows: Low Emissivity Windows, Double Pane Windows, Vinyl Frame
- Has basement: No
- Has fireplace: No
Interior area
- Total structure area: 1,790
- Total interior livable area: 1,790 sqft
Property
Parking
- Total spaces: 4.5
- Parking features: Garage, Open
- Garage spaces: 2.5
- Uncovered spaces: 2
Features
- Stories: 1
- Patio & porch: Covered
- Pool features: None
- Spa features: None
- Fencing: Block
Lot
- Size: 5,860 Square Feet
- Features: Desert Front, Gravel/Stone Back
Details
- Parcel number: 20938645
Construction
Type & style
- Home type: SingleFamily
- Property subtype: Single Family Residence
Materials
- Stucco, Wood Frame, Painted
- Roof: Tile
Condition
- Year built: 2021
Details
- Builder name: DR Horton
Utilities & green energy
- Sewer: Public Sewer
- Water: City Water
Community & HOA
Community
- Features: Playground, Biking/Walking Path
- Subdivision: HEARTLAND UNIT 2 (AMENDED)
HOA
- Has HOA: Yes
- Services included: Maintenance Grounds
- HOA fee: $150 quarterly
- HOA name: Heartland Ranch
- HOA phone: 602-957-9191
Location
- Region: Coolidge
Financial & listing details
- Price per square foot: $176/sqft
- Tax assessed value: $284,537
- Annual tax amount: $1,432
- Date on market: 11/19/2024
- Cumulative days on market: 657 days
- Listing terms: Cash,Conventional,FHA,USDA Loan,VA Loan
- Ownership: Fee Simple
Estimated market value
Not available
Estimated sales range
Not available
Not available
Price history
| Date | Event | Price |
|---|---|---|
| 11/19/2024 | Listed for sale | $315,000+2.7%$176/sqft |
Source:  ARMLS #6785878 Report a problem ARMLS #6785878 Report a problem | ||
| 5/23/2023 | Listing removed | -- |
Source: Zillow Rentals Report a problem | ||
| 9/19/2022 | Listed for rent | $1,895$1/sqft |
Source: Zillow Rental Manager Report a problem | ||
| 9/24/2021 | Listing removed | -- |
Source: Zillow Rental Manager Report a problem | ||
| 9/17/2021 | Price change | $1,895-2.8%$1/sqft |
Source: Zillow Rental Manager Report a problem | ||
| 8/20/2021 | Listed for rent | $1,950$1/sqft |
Source: Zillow Rental Manager Report a problem | ||
| 8/9/2021 | Sold | $306,645$171/sqft |
Source: ARMLS #6249403 Report a problem | ||
| 6/14/2021 | Pending sale | $306,645$171/sqft |
Source: ARMLS #6249403 Report a problem | ||
| 6/14/2021 | Listing removed | $306,645$171/sqft |
Source: ARMLS #6249403 Report a problem | ||
| 6/11/2021 | Listed for sale | $306,645$171/sqft |
Source: ARMLS #6249403 Report a problem | ||
Public tax history
| Year | Property taxes | Tax assessment |
|---|---|---|
| 2026 | $1,490 +4.1% | $28,453 +5.9% |
| 2025 | $1,432 -2.9% | $26,868 -2.8% |
| 2024 | $1,476 +5.1% | $27,632 +19.4% |
| 2023 | $1,404 +846.5% | $23,143 -12.3% |
| 2022 | $148 +1.9% | $26,380 +1970.6% |
| 2021 | $146 +2.3% | $1,274 +36.4% |
| 2020 | $142 +7.2% | $934 -6.3% |
| 2019 | $133 +2% | $997 |
| 2018 | $130 +11.8% | $997 |
| 2017 | $116 | $997 |
| 2016 | -- | -- |
| 2014 | -- | $800 |
Find assessor info on the county website
Monthly payment
Est. payment
Payment breakdown
Explore the cost of this home by adjusting the details. Changes won't be saved.Climate risks
Neighborhood: 85128
Nearby schools
Schools provided by the listing agent
- Elementary: Heartland Ranch Elementary School
- Middle: Coolidge Jr High School
- High: Coolidge High School
- District: Coolidge Unified District
Source: ARMLS. This data may not be complete. We recommend contacting the local school district to confirm school assignments for this home.
- $272,8003 bd2 ba1.5k sqft1982 W Cameron Blvd, Coolidge, AZ 85128Off Market
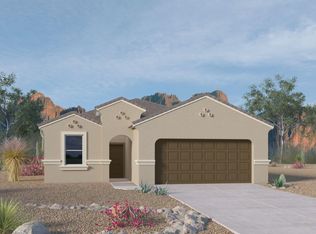
- $288,500-- bd-- ba2.1k sqft1994 W Cameron Blvd, Coolidge, AZ 85128Off Market
- $314,600-- bd-- ba1.5k sqft1976 W Cameron Blvd, Coolidge, AZ 85128Off Market
- $279,000-- bd-- ba1.7k sqft2000 W Cameron Blvd, Coolidge, AZ 85128Off Market
Similar homes
- $299,0004 bd3 ba1.7k sqft810 W RAYMOND Street, Coolidge, AZ 85128For Sale
 MLS ID #7062222, Edmund Gergen, Real Broker. ARMLS
 - $274,9994 bd2 ba1.8k sqft1345 W KENNEDY Avenue, Coolidge, AZ 85128For Sale
 MLS ID #6957744, Cherie Moore, HomeSmart Premier. ARMLS
 - from $299,9904 bd2 ba1.4k sqftAbbot Plan, Heartland Ranch, Coolidge, AZ 85128New Construction
 DR Horton
 - $249,9004 bd3 ba1.8k sqft4732 W LEMON Avenue, Coolidge, AZ 85128For Sale
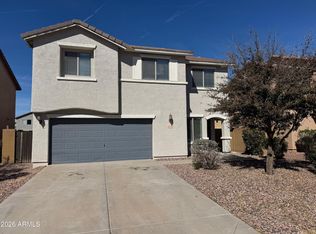 MLS ID #7054323, Nicole Mohigh, Desert Valley Realty Investments & Property Management, LLC. ARMLS
 - $360,0004 bd2 ba1.7k sqft1033 W Beacon Dr, Casa Grande, AZ 85122For Sale
 MLS ID #22606119, Jose Campillo, Tierra Antigua Realty. MLS of Southern Arizona
