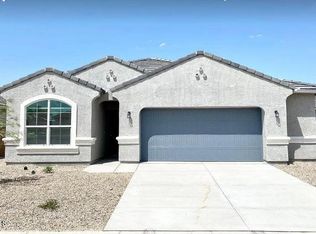
Skip the wait for new construction and enjoy a move-in ready, single-owner home in Heartland Ranch! Built in 2021, this 3 bedroom, 2 bath home features an open, split floorplan with 9 ft ceilings, ceiling fans throughout, blinds, a screen door, and all appliances included. The kitchen offers stainless steel appliances, recessed lighting, an island, and great flow into the dining area and spacious living room. The bedrooms, bathrooms, and laundry room are all generously sized for comfortable everyday living. The primary suite includes a walk-in shower, dual vanity, private water closet, linen shelving, and a huge walk-in closet. Out back, enjoy a covered patio and simple, low-maintenance gravel landscaping with room to create your dream outdoor space.
For sale
$264,000
1982 W CAMERON Boulevard, Coolidge, AZ 85128
3beds
1,538sqft
Single Family Residence
Built in 2021
5,868 Square Feet Lot
$-- Zestimate®
$172/sqft
$55/mo HOA
What's special
Covered patioOpen split floorplanSimple low-maintenance gravel landscapingRecessed lightingScreen doorCeiling fans throughoutAll appliances included
- 41 days
- 200
- 18
Zillow last checked:
Listing updated:
Listed by:
Angelica Bolan-Ervin 520-705-4992,
RE/MAX A Bar Z Realty
Source: ARMLS,MLS#: 7079272
Facts & features
Interior
Bedrooms & bathrooms
- Bedrooms: 3
- Bathrooms: 2
- Full bathrooms: 2
Heating
- Heat Pump, Electric
Cooling
- Central Air, Ceiling Fan(s)
Appliances
- Included: Dryer, Washer, Reverse Osmosis, Refrigerator, Built-in Microwave, Dishwasher, Disposal, Electric Range
- Laundry: Inside
Features
- High Speed Internet, Eat-in Kitchen, Breakfast Bar, 9+ Flat Ceilings, No Interior Steps, Kitchen Island, Pantry, 3/4 Bath Master Bdrm, Laminate Counters
- Flooring: Carpet, Tile
- Windows: Low Emissivity Windows, Double Pane Windows, ENERGY STAR Qualified Windows, Vinyl Frame
- Has basement: No
- Has fireplace: No
Interior area
- Total structure area: 1,538
- Total interior livable area: 1,538 sqft
Property
Parking
- Total spaces: 4
- Parking features: Garage Door Opener, Extended Length Garage, Direct Access
- Garage spaces: 2
- Uncovered spaces: 2
Features
- Stories: 1
- Patio & porch: Covered
- Exterior features: Rain Gutters
- Spa features: None
- Fencing: Block
Lot
- Size: 5,868 Square Feet
- Features: North/South Exposure, Sprinklers In Front, Desert Front, Gravel/Stone Front, Auto Timer H2O Front
Details
- Parcel number: 20938644
Construction
Type & style
- Home type: SingleFamily
- Property subtype: Single Family Residence
Materials
- Stucco, Wood Frame, Painted
- Roof: Tile
Condition
- Year built: 2021
Details
- Builder name: DR Horton
Utilities & green energy
- Sewer: Public Sewer
- Water: Pvt Water Company
Community & HOA
Community
- Features: Playground, Biking/Walking Path
- Security: Security System Owned
- Subdivision: HEARTLAND UNIT 2 (AMENDED)
HOA
- Has HOA: Yes
- Services included: Maintenance Grounds
- HOA fee: $165 quarterly
- HOA name: Heartland Ranch HOA
- HOA phone: 480-422-0888
Location
- Region: Coolidge
Financial & listing details
- Price per square foot: $172/sqft
- Tax assessed value: $258,173
- Annual tax amount: $692
- Date on market: 9/11/2026
- Cumulative days on market: 42 days
- Listing terms: VA Loan,Cash,Conventional,FHA,USDA Loan
- Ownership: Fee Simple
- Road surface type: Asphalt
Estimated market value
Not available
Estimated sales range
Not available
Not available
Price history
| Date | Event | Price |
|---|---|---|
| 9/11/2026 | Listed for sale | $264,000-3.6%$172/sqft |
Source:  ARMLS #7079272 Report a problem ARMLS #7079272 Report a problem | ||
| 7/21/2026 | Listing removed | $274,000$178/sqft |
Source: ARMLS #7049348 Report a problem | ||
| 7/2/2026 | Listed for sale | $274,000+16.8%$178/sqft |
Source: ARMLS #7049348 Report a problem | ||
| 4/30/2021 | Sold | $234,555-1.2%$153/sqft |
Source: Public Record Report a problem | ||
| 1/28/2021 | Listing removed | -- |
Source:  DR Horton Report a problem DR Horton Report a problem | ||
| 12/2/2020 | Pending sale | $237,355$154/sqft |
Source: D.R. Horton - Phoenix Report a problem | ||
| 11/23/2020 | Price change | $237,355+1.3%$154/sqft |
Source: D.R. Horton - Phoenix Report a problem | ||
| 11/11/2020 | Listed for sale | $234,355$152/sqft |
Source: D.R. Horton - Phoenix Report a problem | ||
Public tax history
| Year | Property taxes | Tax assessment |
|---|---|---|
| 2026 | $692 -40.8% | $25,817 +5.7% |
| 2025 | $1,168 -3.5% | $24,431 -2.8% |
| 2024 | $1,210 +5.6% | $25,129 +19.4% |
| 2023 | $1,146 +672.5% | $21,051 -12.8% |
| 2022 | $148 +1.9% | $24,141 +1794.9% |
| 2021 | $146 +2.3% | $1,274 +36.4% |
| 2020 | $142 +7.2% | $934 -6.3% |
| 2019 | $133 +2% | $997 |
| 2018 | $130 +11.8% | $997 |
| 2017 | $116 | $997 |
| 2016 | -- | -- |
| 2014 | -- | $800 |
Find assessor info on the county website
Monthly payment
Est. payment
Payment breakdown
Explore the cost of this home by adjusting the details. Changes won't be saved.Climate risks
Neighborhood: 85128
Nearby schools
Schools provided by the listing agent
- Elementary: Heartland Ranch Elementary School
- Middle: Coolidge Jr. High School
- High: Coolidge High School
- District: Coolidge Unified District
Source: ARMLS. This data may not be complete. We recommend contacting the local school district to confirm school assignments for this home.
- $313,500-- bd-- ba1.5k sqft1976 W Cameron Blvd, Coolidge, AZ 85128Off Market
- $315,0004 bd2 ba1.7k sqft1988 W Cameron Blvd, Coolidge, AZ 85128For Sale
- $260,000-- bd-- ba1.5k sqft1970 W Cameron Blvd, Coolidge, AZ 85128Off Market
- $282,500-- bd-- ba2.1k sqft1994 W Cameron Blvd, Coolidge, AZ 85128Off Market
Similar homes
- $285,0003 bd2 ba1.5k sqft1405 W KENNEDY Avenue, Coolidge, AZ 85128For Sale
 MLS ID #7066930, Richard Harless, AZ Flat Fee. ARMLS
 - $299,0003 bd2 ba1.8k sqft212 N 15TH Street, Coolidge, AZ 85128For Sale
 MLS ID #7073980, Gary Wales, AZ Real Experts LLC. ARMLS
 - $255,9003 bd2 ba1.2k sqft815 W SPRUELL Avenue, Coolidge, AZ 85128For Sale
 MLS ID #7061769, Akiyah Perez, RE/MAX A Bar Z Realty. ARMLS
 - $285,0003 bd2 ba1.5k sqft4626 W ORANGE Avenue, Coolidge, AZ 85128For Sale
 MLS ID #7064433, Angelica Bolan-Ervin, RE/MAX A Bar Z Realty. ARMLS
