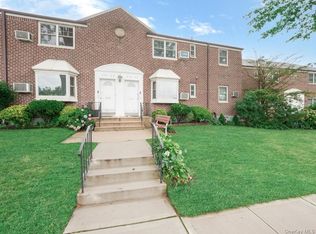
Immaculate, Fully Renovated Upper Corner 2 BR with Attic in Clearview Gardens' First Corporation!
A rare opportunity to own the most desirable layout in the highly sought-after First Corporation, this professionally renovated 2-bedroom residence features a chef's kitchen equipped with professional-grade stainless steel appliances, vented hood, deep stainless steel farmer's sink, wine fridge, wraparound marble countertops, matching backsplash, custom cabinets with a spacious pantry, oversized breakfast bar, hardwood floors, recessed lighting, crown molding, and custom window treatments. Private attic spans across the entire unit with a huge storage area.
The sleek designer bathroom is finished with floor-to-ceiling tile and a high-end European shower, while the attic adds bonus functional space rarely available in this community. A hidden washer and dryer in a dedicated closet provides added convenience without compromising the clean, modern aesthetic.
Expansive windows with sunny courtyard views flood every room with radiant natural light. The large primary bedroom has an extra window, a generous wall-to-wall closet, and can comfortably accommodate a king bed. The sizable second bedroom is perfectly sized for a queen bed, home office, or flex space.
Set in one of the area's most desirable garden communities, this home offers a balance of peaceful park living with everyday convenience. Moments from waterfront parks, schools, neighborhood retail, restaurants, golf, and direct access to Manhattan. Q16 bus to Flushing. QM20 bus to Manhattan.
Pending
$438,888
19947 22nd Avenue #UPPER, Whitestone, NY 11357
2beds
800sqft
Stock Cooperative, Residential
Built in 1952
-- sqft lot
$-- Zestimate®
$549/sqft
$-- HOA
What's special
Immaculate fully renovatedRadiant natural lightRecessed lightingFloor-to-ceiling tileProfessional-grade stainless steel appliancesPeaceful park livingCrown molding
- 133 days |
- 25 |
- 2 |
Zillow last checked:
Listing updated:
Listed by:
Epique Realty 888-893-3537,
Janet Straub 516-726-0727
Source: OneKey® MLS as distributed by MLS GRID,MLS#: 976199
Facts & features
Interior
Bedrooms & bathrooms
- Bedrooms: 2
- Bathrooms: 1
- Full bathrooms: 1
Heating
- Baseboard
Cooling
- Wall/Window Unit(s)
Appliances
- Included: Dishwasher, Dryer, ENERGY STAR Qualified Appliances, Exhaust Fan, Gas Cooktop, Gas Oven, Refrigerator, Stainless Steel Appliance(s), Washer
- Laundry: Washer/Dryer Hookup, In Unit
Features
- Breakfast Bar, Chefs Kitchen, Crown Molding, Marble Counters, Open Floorplan, Pantry, Recessed Lighting, Storage
- Flooring: Hardwood
- Basement: Common,Storage Space
- Attic: Partially Finished,Pull Stairs
- Has fireplace: No
- Common walls with other units/homes: End Unit
Interior area
- Total structure area: 800
- Total interior livable area: 800 sqft
Property
Parking
- Parking features: Garage, Heated Garage, On Street, Parking Lot, Waitlist
- Has uncovered spaces: Yes
Details
- Parcel number: 0578400010019904700UPPER
- Special conditions: None
Construction
Type & style
- Home type: Cooperative
- Architectural style: Garden
- Property subtype: Stock Cooperative, Residential
- Attached to another structure: Yes
Materials
- Brick
Condition
- Year built: 1952
Utilities & green energy
- Sewer: Public Sewer
- Water: Public
- Utilities for property: Electricity Connected, Natural Gas Connected, Sewer Connected, Trash Collection Public, Water Connected
Community & HOA
Community
- Security: Smoke Detector(s)
- Subdivision: Clearview Gardens
Location
- Region: Bayside
Financial & listing details
- Price per square foot: $549/sqft
- Date on market: 3/25/2026
- Cumulative days on market: 91 days
- Listing agreement: Exclusive Right To Sell
- Electric utility on property: Yes
Estimated market value
Not available
Estimated sales range
Not available
Not available
Price history
| Date | Event | Price |
|---|---|---|
| 4/19/2026 | Pending sale | $438,888$549/sqft |
Source:  OneKey® MLS as distributed by MLS GRID #976199 Report a problem OneKey® MLS as distributed by MLS GRID #976199 Report a problem | ||
| 3/25/2026 | Price change | $438,888+9.8%$549/sqft |
Source: OneKey® MLS as distributed by MLS GRID #976199 Report a problem | ||
| 6/18/2021 | Pending sale | $399,888$500/sqft |
Source: OneKey® MLS as distributed by MLS GRID #3314712 Report a problem | ||
| 5/21/2021 | Listed for sale | $399,888$500/sqft |
Source: OneKey® MLS as distributed by MLS GRID #3314712 Report a problem | ||
Public tax history
Tax history is unavailable.
Monthly payment
Climate risks
Neighborhood: Whitestone
Nearby schools
GreatSchools rating
- 10/10Ps 184 Flushing ManorGrades: PK-5Distance: 0.4 mi
- 8/10Jhs 194 William CarrGrades: 6-8Distance: 0.9 mi
- 6/10World Journalism Preparatory: A College Board SchoolGrades: 6-12Distance: 0.9 mi
Schools provided by the listing agent
- Elementary: Ps 184 Flushing Manor
- Middle: Jhs 194 William Carr
- High: World Journalism Preparatory
Source: OneKey® MLS as distributed by MLS GRID. This data may not be complete. We recommend contacting the local school district to confirm school assignments for this home.
- $452,100-- bd-- ba-- sqft199-47 22nd Ave #1-236, Queens, NY 11360Off Market
- $375,100-- bd-- ba-- sqft200-01 22nd Ave #1-232, Whitestone, NY 11360Off Market
- $274,7001 bd1 ba-- sqft200-01 22nd Ave #1-232, Queens, NY 11360Off Market
- $284,2001 bd1 ba735 sqft200-01 22nd #1-232, Bayside, NY 11360Off Market
- $302,400-- bd-- ba-- sqft200-03 22nd Ave #1-229, Whitestone, NY 11360Off Market
- $434,300-- bd-- ba-- sqft199-25 22nd Ave #1-257, Whitestone, NY 11360Off Market
- $383,200-- bd-- ba-- sqft199-45 22nd Ave #1-238, Whitestone, NY 11360Off Market
- $376,1002 bd1 ba-- sqft19945 22nd Ave #2, Whitestone, NY 11357Off Market
A local agent can set up tours, give advice and negotiate with sellers.
Similar homes
- $439,0002 bd1 ba960 sqft249-20 57 Avenue #262, Little Neck, NY 11362For Sale
 MLS ID #1032016, Ae J. Moon, Listing by: Keller Williams Realty Greater. OneKey® MLS as distributed by MLS GRID
 - $399,0002 bd1 ba800 sqft163-02 Willets Point Blvd. #4-221, Whitestone, NY 11357For Sale
 MLS ID #1028658, Jose Garcia, Listing by: Douglas Elliman Real Estate. OneKey® MLS as distributed by MLS GRID
 - $408,0002 bd1 ba875 sqft61-21 255th Street #3-975, Little Neck, NY 11362For Sale
 MLS ID #1030194, Loukia Christodoulakis, Listing by: Douglas Elliman Real Estate. OneKey® MLS as distributed by MLS GRID
 - $460,0002 bd1 ba786 sqft168-01 18th Ave #3-135, Whitestone, NY 11357Active
 MLS ID #S1832339, David Legaz, Listing by: Keller Williams Realty Landmark. StreetEasy
 - $440,0002 bd1 ba1.1k sqft147-28 Charter Rd #33D, Queens, NY 11435ActiveMLS ID #S1840689, Thomas Song, Listing by: Coldwell Banker American Homes. StreetEasy
- $408,0002 bd1 ba900 sqft15-34 160th Street #635, Whitestone, NY 11357For SaleMLS ID #1009029, Tiffany Gao, Listing by: B Square Realty. OneKey® MLS as distributed by MLS GRID
- $399,0002 bd1 ba870 sqft160-28 17th Avenue #5-129, Whitestone, NY 11357For SaleMLS ID #1022169, Eileen Krach CBR GRI, Listing by: Daniel Gale Sothebys Intl Rlty. OneKey® MLS as distributed by MLS GRID
- $415,0003 bd1 ba900 sqft252-38 60th Avenue L #591, Little Neck, NY 11362For SaleMLS ID #1025525, Jessica A. Akde Elmazi MRP CPM CBR, Listing by: Compass Greater NY LLC. OneKey® MLS as distributed by MLS GRID
- $460,0003 bd1 ba900 sqft56-21 Douglastion Parkway #Upper, Douglaston, NY 11362For SaleMLS ID #1003160, Walter Greene, Listing by: Signature Premier Properties. OneKey® MLS as distributed by MLS GRID
- $427,0001 bd1 ba637 sqft70-07 Park Drive E #A, Kew Garden Hills, NY 11367For SaleMLS ID #948618, Pingping Lu, Listing by: Block & Lot Services Inc. OneKey® MLS as distributed by MLS GRID
- $428,0002 bd1 ba1.1k sqft29-50 137th Street #1G, Flushing, NY 11354For SaleMLS ID #1019553, Dayu Li, Listing by: Chous Realty Group Inc. OneKey® MLS as distributed by MLS GRID
- $365,0002 bd1 ba786 sqft1637 Utopia Pkwy #233, Whitestone, NY 11357ActiveMLS ID #S1782949, David Legaz, Listing by: Keller Williams Realty Landmark. StreetEasy
- $399,0002 bd1 ba725 sqft220-74 75th Ave Floor 1, Oakland Gardens, NY 11364ActiveMLS ID #S1838329, Lifcha Zweig, Listing by: Five Star Realty Group. StreetEasy
- $425,0002 bd2 ba1.1k sqft40 Daley Place #40-227, Lynbrook, NY 11563For SaleMLS ID #1021437, Tiffany J. Balanoff ABR CRS PSA RE, Listing by: Douglas Elliman Real Estate. OneKey® MLS as distributed by MLS GRID
- $394,9991 bd1 ba650 sqft35-05 167th Street #15, Flushing, NY 11358For SaleMLS ID #1030338, Laura A. Guillen, Listing by: Signature Premier Properties. OneKey® MLS as distributed by MLS GRID
- $324,9992 bd1 ba832 sqft190C Edgewater Park #190C, Bronx, NY 10465For SaleMLS ID #1033637, Christina De Luca, Listing by: De Luca Realty Group INC. OneKey® MLS as distributed by MLS GRID
- $425,0001 bd1 ba830 sqft1133 Midland Avenue #2C, Bronxville, NY 10708For SaleMLS ID #1019892, Yara Annechiarico, Listing by: At Home With Yara Realty. OneKey® MLS as distributed by MLS GRID
- $368,0002 bd1 ba950 sqft28-02 Parsons Boulevard #4E, Flushing, NY 11354For SaleMLS ID #1008944, Dayu Li, Listing by: Chous Realty Group Inc. OneKey® MLS as distributed by MLS GRID
- $435,0002 bd1 ba958 sqft83-30 98th Street #1H, Woodhaven, NY 11421For SaleMLS ID #986269, Bartosz Olszewski, Listing by: Sold By Bart R E Partners Inc. OneKey® MLS as distributed by MLS GRID
- $378,0001 bd1 ba850 sqft35 Knightsbridge Road #2-B, Great Neck, NY 11021For SaleMLS ID #1021026, Yelena Doljansky, Listing by: Edna Mashaal Realty LLC. OneKey® MLS as distributed by MLS GRID
