Immaculately maintained home in the heart of Burkesville with two duplexes! This beautiful home features 4 large bedrooms, 3.5 baths and a finished basement. The custom cherry cabinetry, large workshop (1728 sf) & outdoor space are just a few of the things that make this home so inviting! But wait, there's more! This property has 4 rental units and another unit under construction! Duplex A has two 950sf units with 2 beds, 1 bath & storage. Duplex B has two 1000sf (2 story) units with 2 beds, 1.5 baths & garage. These units are occupied/leased. Another rental unit (studio apartment) is currently under construction and there is property for additional units. All structures have a new roof. This property is only 15 mins from Dale Hollow Lake. Please request all showings at least 24 hours in advance. Owner will consider selling duplex rentals separate from main home., Cumberland Co.
For sale
$950,000
199 Cooper Dr, Burkesville, KY 42717
4beds
2,943sqft
Single Family Residence
Built in 2001
4 Acres Lot
$-- Zestimate®
$323/sqft
$-- HOA
What's special
Finished basementImmaculately maintained homeCustom cherry cabinetryOutdoor space
- 382 days
- 52
- 0
Zillow last checked:
Listing updated:
Listed by:
Bobbie Stone,
eXp Realty,
Craig Smith,
eXp Realty
Source: UCMLS,MLS#: 238582
Facts & features
Interior
Bedrooms & bathrooms
- Bedrooms: 4
- Bathrooms: 4
- Full bathrooms: 3
- Partial bathrooms: 1
Heating
- Electric, Central
Cooling
- Central Air
Appliances
- Included: Dishwasher, Electric Oven, Refrigerator, Electric Range, Microwave, Washer, Dryer, Double Oven, Electric Water Heater
- Laundry: Main Level
Features
- Ceiling Fan(s), Walk-In Closet(s)
- Flooring: Hardwood, Vinyl, Tile, Carpet
- Windows: Blinds
- Basement: Full,Walk-Out Access,Finished
- Has fireplace: No
- Fireplace features: None
Interior area
- Total structure area: 2,943
- Total interior livable area: 2,943 sqft
Video & virtual tour
Property
Parking
- Total spaces: 3
- Parking features: Concrete, Garage Door Opener, Attached, Basement, Detached, Garage, Main Level, Other
- Has attached garage: Yes
- Covered spaces: 3
- Has uncovered spaces: Yes
Features
- Levels: Two
- Patio & porch: Porch, Covered, Screened, Patio, Deck
- Exterior features: Lighting
- Has spa: Yes
- Spa features: Bath
- Has view: Yes
- View description: No Water Frontage View Description
- Water view: No Water Frontage View Description
- Waterfront features: No Water Frontage View Description
Lot
- Size: 4 Acres
- Dimensions: 4 acres
- Features: Cul-De-Sac, Wooded, Cleared, Views, Trees
Details
- Additional structures: Outbuilding
- Parcel number: 002.00
Construction
Type & style
- Home type: SingleFamily
- Property subtype: Single Family Residence
Materials
- Vinyl Siding, Frame
- Roof: Shingle
Condition
- Year built: 2001
Utilities & green energy
- Electric: Circuit Breakers
- Sewer: Public Sewer
- Water: Public
- Utilities for property: Natural Gas Not Available
Community & HOA
Community
- Subdivision: None
HOA
- Has HOA: No
Location
- Region: Burkesville
Financial & listing details
- Price per square foot: $323/sqft
- Tax assessed value: $700,000
- Annual tax amount: $5,222
- Date on market: 8/12/2025
- Road surface type: Paved
Estimated market value
Not available
Estimated sales range
Not available
Not available
Price history
| Date | Event | Price |
|---|---|---|
| 8/1/2026 | Price change | $950,000-5%$323/sqft |
Source:  UCMLS #238582 Report a problem UCMLS #238582 Report a problem | ||
| 8/12/2025 | Listed for sale | $1,000,000-9.1%$340/sqft |
Source: UCMLS #238582 Report a problem | ||
| 5/2/2025 | Listing removed | $1,100,000$374/sqft |
Source: NY State MLS #11419220 Report a problem | ||
| 2/3/2025 | Listed for sale | $1,100,000+132.6%$374/sqft |
Source: NY State MLS #11419220 Report a problem | ||
| 7/13/2022 | Listing removed | -- |
Source:  My State MLS Report a problem My State MLS Report a problem | ||
| 5/13/2022 | Pending sale | $473,000$161/sqft |
Source: My State MLS #11048443 Report a problem | ||
| 1/19/2022 | Listed for sale | $473,000$161/sqft |
Source: My State MLS #11048443 Report a problem | ||
Public tax history
| Year | Property taxes | Tax assessment |
|---|---|---|
| 2024 | $5,222 +4.9% | $700,000 |
| 2023 | $4,977 +219.1% | $700,000 +268.4% |
| 2022 | $1,560 -2.2% | $190,000 |
| 2021 | $1,594 -0.5% | $190,000 |
| 2020 | $1,602 +1.5% | $190,000 |
| 2019 | $1,578 +14.4% | $190,000 +18.8% |
| 2018 | $1,379 | $160,000 |
| 2017 | -- | $160,000 |
| 2016 | -- | $160,000 |
| 2015 | -- | $160,000 +6.7% |
| 2011 | -- | $150,000 |
Find assessor info on the county website
Monthly payment
Est. payment
Payment breakdown
Explore the cost of this home by adjusting the details. Changes won't be saved.Climate risks
Neighborhood: 42717
Similar homes
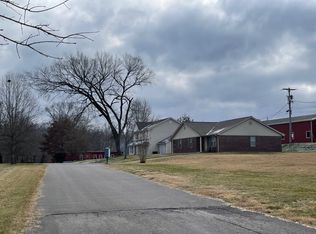
- $949,0004 bd3 ba3.2k sqft115 Rosalind Way, Burkesville, KY 42717For Sale
 MLS ID #1727184, Beam | Feather | Hurley, Lenihan Sotheby's Int'l Realty. Metro Search Inc. LLC DBA Apex MLS
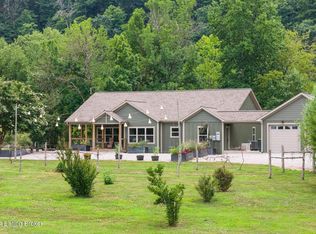
 - $535,0004 bd3 ba3.1k sqft800 Smiths Grove Rd, Burkesville, KY 42717For Sale
 MLS ID #SC47930, Tina Turner, Tina Turner Realty. South Central Kentucky AOR
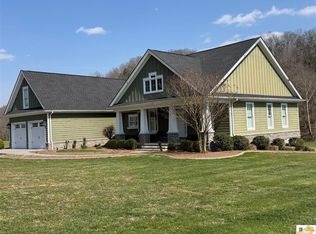
 - $1,150,0003 bd3 ba2.5k sqft1140 Lewis Creek Rd, Burkesville, KY 42717For Sale

 MLS ID #RA20264578, James Ford, Keller Williams First Choice R. RASK
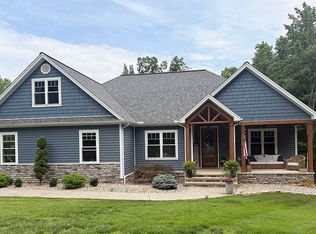
 - $599,0004 bd3 ba2.1k sqft501 Guy Watkins Rd, Burkesville, KY 42717For Sale By Owner
- $499,0003 bd2 ba1.8k sqft419 Lewis Creek Rd, Burkesville, KY 42717For SaleMLS ID #SC48250, Tina Turner, Tina Turner Realty. South Central Kentucky AOR
- $540,0005 bd3 ba2.3k sqft322 Weekender Ln, Burkesville, KY 42717For Sale
 MLS ID #26008678, Bob Sophiea, eXp Realty, LLC. Imagine MLS
 - $549,9004 bd3 ba3.9k sqft205 Franklin Spears Rd, Burkesville, KY 42717For SaleMLS ID #26007759, Carrie Hays, United Real Estate Bluegrass. Imagine MLS
- $475,0002 bd3 ba2.5k sqft501 State Park Rd, Burkesville, KY 42717For Sale
 MLS ID #245336, Kelly Latham, RE/MAX COUNTRY LIVING, LLC. UCMLS
 - $950,0003 bd2 ba3.1k sqft1639 Eucalyptus Dr, Byrdstown, TN 38549For SaleMLS ID #245095, Brandon Brown, True North Real Estate Services, LLC. UCMLS
- $899,0004 bd4 ba2.6k sqft2375 Jones Chapel Rd, Columbia, KY 42728For SaleMLS ID #1712822, Frankie Brown, Red 1 Realty LLC. Metro Search Inc. LLC DBA Apex MLS
- $529,0002 bd2 ba1.7k sqft2891 Sulphur Creek Rd, Burkesville, KY 42717For SaleMLS ID #SC48284, Liza Tucker, Acre & Main Realty LLC. South Central Kentucky AOR
- $489,5003 bd2 ba1.8k sqft513 Dogwood Ln, Burkesville, KY 42717For SaleMLS ID #SC47822, Debbie Murray, Keller Williams First Choice Realty. South Central Kentucky AOR
- $895,0002 bd2 ba1.6k sqft15 State Park Rd, Burkesville, KY 42717New ConstructionMLS ID #SC47963, Tina Turner, Tina Turner Realty. South Central Kentucky AOR
- $949,9003 bd3 ba3.4k sqft800 Quail Run, Byrdstown, TN 38549For SaleMLS ID #243516, Kelly Latham, RE/MAX COUNTRY LIVING, LLC. UCMLS
- $649,9003 bd2 ba2.5k sqft8580 Breeding Rd, Edmonton, KY 42129For SaleMLS ID #RA20265109, Heather H Boyd, SimpliHOM. RASK
- $985,0005 bd4 ba3.1k sqft448 Taylor Rd, Byrdstown, TN 38549For SaleMLS ID #244592, Kelly Latham, RE/MAX COUNTRY LIVING, LLC. UCMLS
- $575,0004 bd2 ba2.2k sqft7120 N Highway 127, Albany, KY 42602For SaleMLS ID #26006765, Robert Corder, CENTURY 21 Advantage Realty. Imagine MLS
