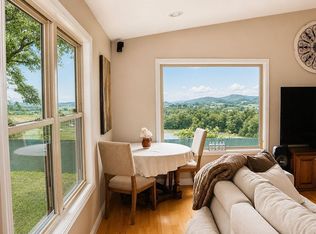
A spacious home, mature timber, beautiful creek, abundant wildlife, and exceptional outbuildings come together on 79± acres to create a remarkable Kentucky property. Built in 2000, the home offers approximately 2,556± sq. ft. (buyer to verify) with 3 bedrooms, 3 full baths, a loft, and finished walkout basement?ideal for entertaining, extended family, or guests. Refrigerator, stove, and oven on the main level convey. A hot tub, currently drained but reported by the seller to be functional, also conveys. It features a 60?x40? (2,400± sq. ft.) metal detached 2-car garage/shop with pull-through bay and vehicle lift, a 53?x70? (3,710± sq. ft.) hay shed built in 2015, and several additional storage buildings/structures. The land is predominantly wooded, according to the seller, has not been logged in approximately 30 years, along with a beautiful creek and plentiful wildlife. The property offers opportunities for hunting, recreation, farming, and peaceful country living. Sellers are willing to negotiate the sale of two additional tracts containing approximately 155± acres and 84± acres for an additional price. Sellers are also willing to negotiate on most furniture, farm equipment, and other personal property located in the home and on the property. All measurements and acreage are approximate. Buyer/buyer's agent to verify square footage, acreage, boundaries, schools, timber, mineral rights, wells, structures, and all information deemed important.
For sale
$695,000
1140 Lewis Creek Rd, Burkesville, KY 42717
3beds
3,164sqft
Residential Farm
Built in 2000
79 Acres Lot
$635,100 Zestimate®
$220/sqft
$-- HOA
What's special
- 42 days
- 400
- 32
Likely to sell faster than
Zillow last checked:
Listing updated:
Listed by:
Tony M Huynh 270-257-4538,
Keller Williams First Choice R,
James Ford 757-289-0981,
Keller Williams First Choice R
Source: RASK,MLS#: RA20265615
Facts & features
Interior
Bedrooms & bathrooms
- Bedrooms: 3
- Bathrooms: 3
- Full bathrooms: 3
- Main level bathrooms: 2
- Main level bedrooms: 3
Rooms
- Room types: Kitchen, Loft
Primary bedroom
- Level: Main
- Area: 154
- Dimensions: 11 x 14
Bedroom 2
- Level: Main
- Area: 132
- Dimensions: 11 x 12
Bedroom 3
- Level: Main
- Area: 132
- Dimensions: 11 x 12
Primary bathroom
- Level: Main
- Area: 70
- Dimensions: 7 x 10
Bathroom
- Features: Tub/Shower Combo
Kitchen
- Level: Main
Living room
- Level: Main
Basement
- Area: 936
Heating
- Central, Electric
Cooling
- Central Electric
Appliances
- Included: Dishwasher, Range/Oven, Electric Range, Electric Water Heater
- Laundry: Laundry Room
Features
- Ceiling Fan(s), Closet Light(s), Walk-In Closet(s), Walls (Dry Wall), Eat-in Kitchen, Kitchen/Dining Combo
- Flooring: Carpet
- Windows: Wood Frames, Drapes
- Basement: Finished-Partial,Garage Entrance,Walk-Out Access
- Has fireplace: No
- Fireplace features: None
Interior area
- Total structure area: 3,164
- Total interior livable area: 3,164 sqft
Video & virtual tour
Property
Parking
- Total spaces: 2
- Parking features: Attached, Detached, Garage Door Opener, Multiple Garages
- Attached garage spaces: 2
- Has uncovered spaces: Yes
Accessibility
- Accessibility features: None
Features
- Levels: One and One Half
- Exterior features: Mature Trees, Other, Trees
- Has spa: Yes
- Spa features: Hot Tub
- Fencing: Partial
- Waterfront features: Creek, Pond(s), Spring
- Body of water: Dale Hollow,None
Lot
- Size: 79 Acres
- Features: Heavily Wooded, Rural Property, Trees, Wooded, County, Farm, Out of City Limits
- Topography: Rolling
Details
- Additional structures: Barn(s), Outbuilding, Workshop, Storage
- Parcel number: 0410000012.04
Construction
Type & style
- Home type: SingleFamily
- Property subtype: Residential Farm
Materials
- Wood Shingle
- Foundation: Concrete Perimeter
- Roof: Metal
Condition
- New Construction
- New construction: No
- Year built: 2000
Utilities & green energy
- Sewer: Septic Tank
- Water: County
- Utilities for property: Electricity Available, Garbage-Public, Natural Gas Available, Satellite Dish
Community & HOA
Community
- Security: Smoke Detector(s)
- Subdivision: N/A
HOA
- Amenities included: None
Location
- Region: Burkesville
Financial & listing details
- Price per square foot: $220/sqft
- Tax assessed value: $420,000
- Annual tax amount: $2,810
- Price range: $695K - $695K
- Date on market: 9/14/2026
Estimated market value
$635,100
$603,000 - $667,000
$2,166/mo
Price history
| Date | Event | Price |
|---|---|---|
| 9/15/2026 | Listed for sale | $695,000-39.6%$220/sqft |
Source:  RASK #RA20265615 Report a problem RASK #RA20265615 Report a problem | ||
| 9/15/2026 | Listing removed | $1,150,000$363/sqft |
Source: RASK #RA20264578 Report a problem | ||
| 7/31/2026 | Listed for sale | $1,150,000-3.8%$363/sqft |
Source: RASK #RA20264578 Report a problem | ||
| 6/13/2026 | Listing removed | $1,195,000$378/sqft |
Source:  South Central Kentucky AOR #SC47326 Report a problem South Central Kentucky AOR #SC47326 Report a problem | ||
| 10/8/2025 | Listed for sale | $1,195,000-0.4%$378/sqft |
Source: South Central Kentucky AOR #SC47326 Report a problem | ||
| 6/23/2024 | Listing removed | $1,200,000$379/sqft |
Source: NY State MLS #11204606 Report a problem | ||
| 9/6/2023 | Listed for sale | $1,200,000+300%$379/sqft |
Source: NY State MLS #11204606 Report a problem | ||
| 10/30/2007 | Sold | $300,000$95/sqft |
Source: Public Record Report a problem | ||
Public tax history
| Year | Property taxes | Tax assessment |
|---|---|---|
| 2025 | $2,810 +0.6% | $420,000 |
| 2024 | $2,793 +4.9% | $420,000 |
| 2023 | $2,662 -19.2% | $420,000 +4.9% |
| 2022 | $3,294 +3.6% | $400,500 -4.3% |
| 2021 | $3,179 -0.5% | $418,500 +0.3% |
| 2020 | $3,194 +1.5% | $417,300 |
| 2019 | $3,146 +53.1% | $417,300 +51.4% |
| 2018 | $2,055 | $275,700 |
| 2017 | -- | $275,700 +0.3% |
| 2016 | -- | $275,000 -38.9% |
| 2015 | -- | $450,000 +16.9% |
| 2011 | -- | $385,000 |
Find assessor info on the county website
Monthly payment
Est. payment
Payment breakdown
Explore the cost of this home by adjusting the details. Changes won't be saved.Climate risks
Neighborhood: 42717
Nearby schools
Schools provided by the listing agent
- Elementary: Cumberland County
- Middle: Cumberland County
- High: Cumberland County
Source: RASK. This data may not be complete. We recommend contacting the local school district to confirm school assignments for this home.
- $25,000-- bd-- ba-- sqft1140 Lewis Creek Rd, Burkesville, KY 42717Off Market
- $15,000-- bd-- ba960 sqft1080 Lewis Creek Rd, Burkesville, KY 42717Off Market
- $5,000-- bd-- ba-- sqft1141 Lewis Creek Rd, Burkesville, KY 42717Off Market
- $85,00016.1 acres542 Mullinix Hollow Rd, Burkesville, KY 42717Off Market

Similar homes
- $360,0003 bd2 ba1.8k sqft130 Skyview Dr, Burkesville, KY 42717For Sale

 MLS ID #RA20265527, Keith Corum, RE/MAX Highland Realty. RASK
 - $605,0002 bd2 ba2.3k sqft3056 Smith Grove Rd, Burkesville, KY 42717For Sale
 MLS ID #11802456, Sherri J Butler, McIver Realty Group. My State MLS
 - $499,0003 bd2 ba1.8k sqft419 Lewis Creek Rd, Burkesville, KY 42717For Sale

 MLS ID #SC48250, Tina Turner, Tina Turner Realty. South Central Kentucky AOR
 - $458,0004 bd3 ba2.5k sqft479 Melton Rd, Burkesville, KY 42717For Sale By Owner
- $950,0004 bd4 ba2.9k sqft199 Cooper Dr, Burkesville, KY 42717For Sale
 MLS ID #238582, Bobbie Stone, eXp Realty. UCMLS
 - $429,9005 bd3 ba2.9k sqft2944 Crocus Creek Rd, Burkesville, KY 42717For SaleMLS ID #SC48637, Tina Turner, Tina Turner Realty. South Central Kentucky AOR
- $490,0004 bd1 ba1.9k sqft116 Lloyd Cemetery Rd, Burkesville, KY 42717For SaleMLS ID #RA20265519, Dennis E Finley, RE/MAX Real Estate Executives. RASK
- $949,0004 bd3 ba3.2k sqft115 Rosalind Way, Burkesville, KY 42717For Sale
 MLS ID #1727184, Beam | Feather | Hurley, Lenihan Sotheby's Int'l Realty. Metro Search Inc. LLC DBA Apex MLS
 - $475,0002 bd3 ba2.5k sqft501 State Park Rd, Burkesville, KY 42717For SaleMLS ID #245336, Kelly Latham, RE/MAX COUNTRY LIVING, LLC. UCMLS
- $384,0006 bd3 ba3.3k sqft139 Creekside Ln, Burkesville, KY 42717For SaleMLS ID #SC48307, Liza Tucker, Acre & Main Realty LLC. South Central Kentucky AOR
- $375,0004 bd4 ba3.5k sqft267 Rainbow Rd, Burkesville, KY 42717For SaleMLS ID #SC48635, Tina Turner, Tina Turner Realty. South Central Kentucky AOR
- $699,0003 bd2 ba1.8k sqft942 Ramey Ln, Edmonton, KY 42129For SaleMLS ID #SC44620, Ken Hill, Patriot Realty - Auction LLC. South Central Kentucky AOR
- $599,9003 bd3 ba2.8k sqft6219 Oak St, Byrdstown, TN 38549For SaleMLS ID #247054, Craig Richardson, First Realty Company. UCMLS
- $519,0002 bd2 ba1.7k sqft2891 Sulphur Creek Rd, Burkesville, KY 42717For SaleMLS ID #SC48284, Liza Tucker, Acre & Main Realty LLC. South Central Kentucky AOR
- $399,0003 bd2 ba2k sqft45 N River Town Rd, Burkesville, KY 42717For SaleMLS ID #SC48465, Tina Turner, Tina Turner Realty. South Central Kentucky AOR
- $365,0003 bd2 ba1.8k sqft55 Candem Ct, Burkesville, KY 42717For SaleMLS ID #SC47932, Tina Turner, Tina Turner Realty. South Central Kentucky AOR
- $599,0005 bd4 ba3.6k sqft7380 Lillydale Rd, Byrdstown, TN 38549For SaleMLS ID #238890, Kelly Latham, RE/MAX COUNTRY LIVING, LLC. UCMLS
