One of the best values in Bridgewater! Priced to sell. 199 Finderne Ave offers an incredible opportunity with 4/5 bedrooms, 2 full bathrooms, a separate office and a detached 2-car garage, all set on a park-like 0.84-acre lot. Deceptively spacious from the street, this brick-front home offers far more room than you might expect. Inside, you'll find hardwood floors and a flexible layout currently configured with five true bedrooms plus a separate office in the basement, providing plenty of options for work, guests or additional living space. Outside, enjoy the expansive, level yard, perfect for entertaining, recreation or simply relaxing along with ample parking and the convenience of a detached 2-car garage.Ideally located near shopping, dining and major highways, and within the highly regarded Bridgewater-Raritan school district, 199 Finderne Ave offers a hard-to-find combination of space, property, location and value. At this price, this is an opportunity you won't want to miss!
Under contract
Price cut: $41K (9/18)
$499,000
199 Finderne Ave, Bridgewater Twp., NJ 08807
4beds
--sqft
Single Family Residence
Built in 1949
0.84 Acres Lot
$522,200 Zestimate®
$--/sqft
$-- HOA
What's special
- 24 days
- 2,096
- 162
Likely to sell faster than
Zillow last checked:
Listing updated:
Listed by:
Christopher Dausilio 908-655-7277,
Nexthome Premier
Source: GSMLS,MLS#: 4053621
Facts & features
Interior
Bedrooms & bathrooms
- Bedrooms: 4
- Bathrooms: 2
- Full bathrooms: 2
Bedroom 1
- Level: Second
- Area: 168
- Dimensions: 12 x 14
Bedroom 2
- Level: First
- Area: 99
- Dimensions: 9 x 11
Bedroom 3
- Level: First
- Area: 99
- Dimensions: 9 x 11
Bedroom 4
- Level: Second
- Area: 81
- Dimensions: 9 x 9
Dining room
- Level: First
- Area: 130
- Dimensions: 10 x 13
Family room
- Level: First
- Area: 234
- Dimensions: 13 x 18
Kitchen
- Features: Pantry, Separate Dining Area
- Level: First
- Area: 99
- Dimensions: 11 x 9
Living room
- Level: First
- Area: 165
- Dimensions: 11 x 15
Basement
- Features: Laundry Room, Office
Heating
- 1 Unit, Natural Gas
Cooling
- 1 Unit
Appliances
- Included: Carbon Monoxide Detector, Dishwasher, Dryer, Microwave, Range/Oven-Gas, Refrigerator, Washer, Gas Water Heater
- Laundry: In Basement
Features
- Office
- Flooring: Tile, Vinyl-Linoleum, Wood
- Windows: Thermal Windows/Doors
- Basement: Yes,Partially Finished,Walk-Out Access,Sump Pump
- Has fireplace: No
Property
Parking
- Total spaces: 6
- Parking features: Additional Parking, Asphalt, Off Street, Detached Garage
- Garage spaces: 2
- Uncovered spaces: 6
Features
- Patio & porch: Patio
Lot
- Size: 0.84 Acres
- Dimensions: 100 x 365
Details
- Parcel number: 2706002250000000200000
Construction
Type & style
- Home type: SingleFamily
- Architectural style: Cape Cod
- Property subtype: Single Family Residence
Materials
- Brick, Vinyl Siding
- Roof: Asphalt Shingle
Condition
- Year built: 1949
Utilities & green energy
- Gas: Gas-Natural
- Sewer: Public Sewer
- Water: Well
- Utilities for property: Electricity Connected, Natural Gas Connected
Community & HOA
Community
- Security: Carbon Monoxide Detector
- Subdivision: Finderne
Location
- Region: Bridgewater
Financial & listing details
- Tax assessed value: $467,700
- Annual tax amount: $8,152
- Date on market: 9/18/2026
- Ownership type: Fee Simple
- Electric utility on property: Yes
Estimated market value
$522,200
$496,000 - $548,000
$4,218/mo
Price history
| Date | Event | Price |
|---|---|---|
| 10/10/2026 | Pending sale | $499,000 |
Source:  GSMLS #4053621 Report a problem GSMLS #4053621 Report a problem | ||
| 9/18/2026 | Price change | $499,000-7.6% |
Source: GSMLS #4053621 Report a problem | ||
| 9/11/2026 | Listed for sale | $540,000 |
Source: GSMLS #4023133 Report a problem | ||
| 8/19/2026 | Pending sale | $540,000 |
Source: GSMLS #4023133 Report a problem | ||
| 7/30/2026 | Price change | $540,000-1.6% |
Source: GSMLS #4023133 Report a problem | ||
| 7/8/2026 | Price change | $549,000-5.7% |
Source: GSMLS #4023133 Report a problem | ||
| 4/25/2026 | Listed for sale | $582,000+80.7% |
Source:  NextHome #4023133 Report a problem NextHome #4023133 Report a problem | ||
| 11/2/2017 | Sold | $322,000-0.9% |
Source: GSMLS #3379918 Report a problem | ||
| 7/7/2017 | Price change | $325,000-3.8% |
Source: Keller Williams Towne Square Realty #3379918 Report a problem | ||
| 4/18/2017 | Listed for sale | $338,000+35.2% |
Source: KELLER WILLIAMS TOWNE SQUARE REAL #3379918 Report a problem | ||
| 8/10/2010 | Sold | $250,000+0% |
Source: Public Record Report a problem | ||
| 4/8/2010 | Price change | $249,900-14.4% |
Source: foreclosure.com Report a problem | ||
| 4/4/2010 | Listed for sale | -- |
Source: foreclosure.com Report a problem | ||
| 5/9/2005 | Sold | $292,000 |
Source: Public Record Report a problem | ||
Public tax history
| Year | Property taxes | Tax assessment |
|---|---|---|
| 2026 | $8,152 +1.2% | $467,700 +11.7% |
| 2025 | $8,056 +1.4% | $418,700 +1.4% |
| 2024 | $7,946 +4.3% | $413,000 +8.8% |
| 2023 | $7,619 +7.3% | $379,600 +10.7% |
| 2022 | $7,097 | $343,000 +3% |
| 2021 | -- | $332,900 +0.7% |
| 2020 | $7,032 +1.3% | $330,600 +1% |
| 2019 | $6,944 +3.1% | $327,200 +1% |
| 2018 | $6,736 +1.6% | $323,900 +3.2% |
| 2017 | $6,628 +1% | $313,900 +0.2% |
| 2016 | $6,565 +1.6% | $313,400 +0.9% |
| 2015 | $6,463 +2.5% | $310,700 +3.1% |
| 2014 | $6,307 -1.2% | $301,300 +0.4% |
| 2013 | $6,383 +6.3% | $300,200 -1.4% |
| 2012 | $6,003 -2.9% | $304,400 |
| 2011 | $6,181 +0.6% | $304,400 -7% |
| 2010 | $6,142 -1.7% | $327,200 -3.4% |
| 2009 | $6,251 | $338,800 -4.8% |
| 2008 | -- | $355,800 -2.4% |
| 2007 | -- | $364,400 +29.2% |
| 2006 | -- | $282,000 +2.4% |
| 2005 | -- | $275,300 +65.9% |
| 2004 | $3,230 | $165,900 |
| 2003 | -- | $165,900 |
| 2002 | -- | $165,900 |
| 2001 | -- | $165,900 |
Find assessor info on the county website
Monthly payment
Est. payment
Payment breakdown
Explore the cost of this home by adjusting the details. Changes won't be saved.Climate risks
Neighborhood: 08807
Nearby schools
Schools provided by the listing agent
- Elementary: Adamsville
- Middle: Hillside
- High: Bridg-rar
Source: GSMLS. This data may not be complete. We recommend contacting the local school district to confirm school assignments for this home.
- $610,300-- bd-- ba1.4k sqft200 Finderne Ave, Bridgewater, NJ 08807Off Market
- $665,1005 bd3 ba2.1k sqft195 Finderne Ave, Bridgewater, NJ 08807Off Market

- $796,900-- bd-- ba2.8k sqft190 Finderne Ave, Bridgewater, NJ 08807Off Market
- $536,900-- bd-- ba1.6k sqft203 Finderne Ave, Bridgewater, NJ 08807Off Market
Similar homes
- $489,0003 bd2 ba-- sqft25 Monroe St, Somerville Boro, NJ 08876For Sale
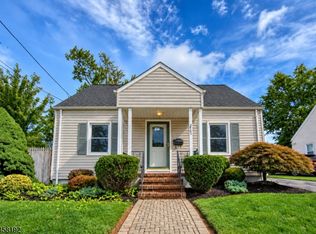 MLS ID #4050639, Frank Boccuzzi, Castello Realty. GSMLS
 - $450,0003 bd2 ba1.4k sqft94 S 21St Ave, Manville Boro, NJ 08835For Sale
 MLS ID #4058105, Daniel Beirne, Opendoor Brokerage Llc. GSMLS
 - $475,0004 bd2 ba-- sqft322 CEDAR GROVE LANE, Franklin Twp., NJ 08873For Sale
 MLS ID #4050661, Celeste Amann, Coldwell Banker Realty. GSMLS
 - $550,0004 bd3 ba-- sqft1170 Easton Ave, Franklin Twp., NJ 08873For Sale
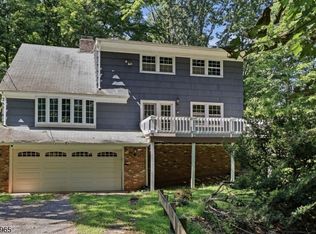 MLS ID #4057299, Michael A. Fingerman, Homesmart First Advantage Realty. GSMLS
 - $499,9003 bd2 ba-- sqft1033 Clinton Ave, South Plainfield, NJ 07080For Sale
 MLS ID #2705119R, RUSSELL WILLIAMS. All Jersey MLS
 - $499,9003 bd1 ba-- sqft347 Delmore Ave, South Plainfield, NJ 07080For SaleMLS ID #2704081R, GEORGE HANSEN. All Jersey MLS
