Move-in Ready Cape Cod featuring 3 Bedrooms, 2 full baths and a finished basement. This well maintained home offers numerous updates throughout and is ready for its next owner. The main level offers a spacious living room, formal dining room, eat-in kitchen with ample cabinet and storage space and a full bath. The second level features 2 additional bedrooms. The finished basement includes a family/recreation room, full bath, laundry area and workshop providing additional living and storage space. Step outside to a fully fenced private backyard designed for entertaining and relaxation, featuring a full sized deck, patio, beautiful fish pond and in-ground pool. Over sized detached one car garage provides additional storage and work space. Electric vehicle charging station. Conveniently located near shopping, restaurants, major highways and transportation.
Active
Price cut: $20K (9/24)
$579,995
131 Weiss Ter, Raritan Boro, NJ 08869
3beds
--sqft
Single Family Residence
Built in 1956
0.3 Acres Lot
$-- Zestimate®
$--/sqft
$-- HOA
What's special
In-ground poolFinished basementBeautiful fish pondFormal dining roomLaundry areaFull sized deck
- 51 days
- 1,178
- 47
Zillow last checked:
Listing updated:
Listed by:
Patricia A. Pilat 908-229-4505,
Bhhs Fox & Roach
Source: GSMLS,MLS#: 4045292
Facts & features
Interior
Bedrooms & bathrooms
- Bedrooms: 3
- Bathrooms: 2
- Full bathrooms: 2
Bedroom 1
- Level: Second
- Area: 255
- Dimensions: 17 x 15
Bedroom 2
- Level: Second
- Area: 195
- Dimensions: 15 x 13
Bedroom 3
- Level: First
- Area: 144
- Dimensions: 12 x 12
Dining room
- Features: Formal Dining Room
- Level: First
- Area: 156
- Dimensions: 13 x 12
Family room
- Level: Basement
- Area: 120
- Dimensions: 12 x 10
Kitchen
- Features: Eat-in Kitchen
- Level: First
- Area: 130
- Dimensions: 13 x 10
Living room
- Level: First
- Area: 168
- Dimensions: 14 x 12
Basement
- Features: Bath(s) Other, Family Room, Laundry Room, Utility Room, Workshop
Heating
- 1 Unit, Radiators - Steam, Electric, Natural Gas
Cooling
- Central Air, Ductless Split AC
Appliances
- Included: Carbon Monoxide Detector, Electric Cooktop, Dishwasher, Gas Water Heater
- Laundry: In Basement
Features
- Flooring: Carpet, Tile, Vinyl-Linoleum, Wood
- Basement: Yes,Finished
- Has fireplace: No
Property
Parking
- Total spaces: 1
- Parking features: 1 Car Width, Additional Parking, Asphalt, Detached Garage
- Garage spaces: 1
Features
- Patio & porch: Deck
- Has private pool: Yes
- Pool features: In Ground
- Fencing: Privacy
Lot
- Size: 0.3 Acres
- Dimensions: 60 x 220
Details
- Parcel number: 2716000710000000160000
Construction
Type & style
- Home type: SingleFamily
- Architectural style: Cape Cod
- Property subtype: Single Family Residence
Materials
- Vinyl Siding
- Roof: Composition Shingle
Condition
- Year built: 1956
Utilities & green energy
- Gas: Gas-Natural
- Sewer: Public Sewer
- Water: Public
- Utilities for property: Electricity Connected, Natural Gas Connected, Cable Available, Garbage Included
Community & HOA
Community
- Security: Carbon Monoxide Detector
Location
- Region: Raritan
Financial & listing details
- Tax assessed value: $265,800
- Annual tax amount: $8,085
- Date on market: 8/6/2026
- Exclusions: Washer, Dryer, Refrigerator
- Ownership type: Fee Simple
- Electric utility on property: Yes
Estimated market value
Not available
Estimated sales range
Not available
Not available
Price history
| Date | Event | Price |
|---|---|---|
| 9/24/2026 | Price change | $579,995-3.3% |
Source:  GSMLS #4045292 Report a problem GSMLS #4045292 Report a problem | ||
| 9/17/2026 | Price change | $599,995-4% |
Source: GSMLS #4045292 Report a problem | ||
| 9/3/2026 | Price change | $624,995-3.8% |
Source: GSMLS #4045292 Report a problem | ||
| 8/18/2026 | Price change | $649,995-3.7% |
Source: GSMLS #4045292 Report a problem | ||
| 8/6/2026 | Listed for sale | $675,000+37.8% |
Source: GSMLS #4045292 Report a problem | ||
| 11/16/2023 | Sold | $490,000+6.5% |
Source: GSMLS #3859626 Report a problem | ||
| 9/6/2023 | Pending sale | $460,000 |
Source: GSMLS #3859626 Report a problem | ||
| 8/18/2023 | Listed for sale | $460,000+46% |
Source: GSMLS #3859626 Report a problem | ||
| 6/23/2013 | Sold | $315,000+106% |
Source: GSMLS #3014172 Report a problem | ||
| 10/8/1996 | Sold | $152,900 |
Source: Public Record Report a problem | ||
Public tax history
| Year | Property taxes | Tax assessment |
|---|---|---|
| 2025 | $7,937 +1.3% | $265,800 +1.3% |
| 2024 | $7,838 +4.9% | $262,500 |
| 2023 | $7,473 +9.5% | $262,500 |
| 2022 | $6,825 | $262,500 |
| 2021 | -- | $262,500 |
| 2020 | $6,694 +4% | $262,500 |
| 2019 | $6,434 | $262,500 |
| 2018 | $6,434 +3.8% | $262,500 |
| 2017 | $6,199 +5.4% | $262,500 |
| 2016 | $5,883 -0.3% | $262,500 |
| 2015 | $5,901 -2% | $262,500 |
| 2014 | $6,024 +1.1% | $262,500 |
| 2012 | $5,961 +1% | $262,500 |
| 2011 | $5,901 +3.8% | $262,500 |
| 2010 | $5,686 +5.6% | $262,500 |
| 2009 | $5,385 | $262,500 +0.6% |
| 2008 | -- | $261,000 |
| 2007 | -- | $261,000 |
| 2006 | -- | $261,000 |
| 2005 | -- | $261,000 +64.5% |
| 2004 | $4,571 | $158,700 |
| 2003 | -- | $158,700 |
| 2002 | -- | $158,700 |
| 2001 | -- | $158,700 |
Find assessor info on the county website
Monthly payment
Est. payment
Payment breakdown
Explore the cost of this home by adjusting the details. Changes won't be saved.Climate risks
Neighborhood: 08869
Similar homes
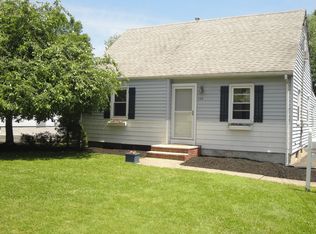
- $525,0003 bd2 ba-- sqft807 Brooklyn Ave, Raritan Boro, NJ 08869For Sale
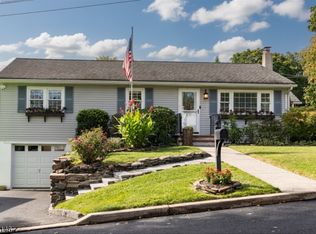 MLS ID #4052302, Devon Lecompte, Kl Sotheby's Int'l. Realty. GSMLS
 - $550,0004 bd2 ba2k sqft87-89 W Somerset St, Raritan Boro, NJ 08869For Sale
 MLS ID #4046263, Kathleen Ann Jadoc, Keller Williams Towne Square Real. GSMLS
 - $615,0003 bd2 ba1.4k sqft11 Mastogen Dr, Somerville Boro, NJ 08876For Sale
 MLS ID #4049535, Jaider J. Salas Restrepo, United Real Estate. GSMLS
 - $565,0002 bd2 ba-- sqft540 E Main St, Bridgewater Twp., NJ 08807For Sale
 MLS ID #4044434, Kimberly Scorese, Weichert Realtors. GSMLS
 - $519,5554 bd2 ba1.7k sqft414 S Madison Ave, Dunellen, NJ 08812For Sale
 MLS ID #2704553R, ANTHONY E. WOHLRAB. All Jersey MLS
