Custom-built colonial on 3 private acres with a pond, deck, and patio. Flexible layout with 4 bedrooms and 2.5 baths, including a first-floor in-law suite with its own bedroom, living room, full bath, and private entrance.The kitchen has a center island, breakfast bar, vaulted ceiling and double pantry. Main floor boasts a dining room, family room with wood-burning fireplace. The second-floor primary bedroom has a walk-in closet and private bath access. Roof and septic replaced in 2021! 200-amp electric and generator hookup. Oversized 2-car detached garage plus 1-car attached garage and plenty of parking. Tons of storage with full basement with an additional storage area, 3 garage spaces, attic, large pantry and generous sized bedroom and linen closets! Close to shopping, dining, and Routes 78 and 31.
Active
$650,000
771 W SIDNEY RD, Franklin Twp., NJ 08867
4beds
--sqft
Single Family Residence
Built in 1976
3 Acres Lot
$-- Zestimate®
$--/sqft
$-- HOA
What's special
- 14 days
- 1,152
- 79
Zillow last checked:
Listing updated:
Listed by:
Connor Ebersole 973-539-1120,
Keller Williams Metropolitan
Source: GSMLS,MLS#: 4061142
Facts & features
Interior
Bedrooms & bathrooms
- Bedrooms: 4
- Bathrooms: 3
- Full bathrooms: 2
- 1/2 bathrooms: 1
Primary bedroom
- Description: 1st Floor, Full Bath, Walk-In Closet
Bedroom 1
- Level: First
Bedroom 2
- Level: Second
Bedroom 3
- Level: Second
Bedroom 4
- Level: Second
Primary bathroom
- Features: Stall Shower And Tub
Dining room
- Features: Formal Dining Room
- Level: First
Family room
- Level: First
Kitchen
- Features: Kitchen Island
- Level: First
Living room
- Level: First
Basement
- Features: Rec Room, Storage Room
Heating
- Auxiliary Electric Heat, Forced Air, Oil Tank Above Ground - Inside
Cooling
- 1 Unit, Central Air, Wall Unit(s)
Appliances
- Included: Dishwasher, Dryer, Range/Oven-Electric, Refrigerator, Washer
- Laundry: Laundry Room
Features
- Pantry, Storage Room, In-Law Floorplan
- Flooring: Carpet, Wood
- Windows: Skylight(s)
- Basement: Yes,Full,Unfinished
- Number of fireplaces: 1
- Fireplace features: Family Room, Insert, Wood Burning
Property
Parking
- Total spaces: 10
- Parking features: Asphalt, Attached Garage, Detached Garage
- Attached garage spaces: 3
- Uncovered spaces: 10
Features
- Patio & porch: Deck
- Waterfront features: Pond
Lot
- Size: 3 Acres
- Dimensions: 3.0000
- Features: Level
Details
- Parcel number: 1910000240000000210003
- Other equipment: Generator-Hookup
Construction
Type & style
- Home type: SingleFamily
- Architectural style: Colonial,Custom Home
- Property subtype: Single Family Residence
Materials
- Wood Siding
- Roof: Asphalt Shingle
Condition
- Year built: 1976
Utilities & green energy
- Sewer: Septic Tank
- Water: Well
- Utilities for property: Electricity Connected, Cable Connected
Community & HOA
Location
- Region: Pittstown
Financial & listing details
- Tax assessed value: $462,900
- Annual tax amount: $14,303
- Date on market: 10/28/2026
- Ownership type: Fee Simple
- Electric utility on property: Yes
Estimated market value
Not available
Estimated sales range
Not available
Not available
Price history
| Date | Event | Price |
|---|---|---|
| 10/28/2026 | Listed for sale | $650,000+22.6% |
Source:  GSMLS #4061142 Report a problem | ||
| 10/1/2021 | Sold | $530,000+1% |
Source: GSMLS #3711917 Report a problem | ||
| 5/29/2021 | Listing removed | -- |
Source:  Weichert Pro Report a problem | ||
| 5/15/2021 | Listed for sale | $525,000 |
Source: Weichert Pro #3711917 Report a problem | ||
Public tax history
| Year | Property taxes | Tax assessment |
|---|---|---|
| 2026 | $14,304 +5.7% | $462,900 |
| 2025 | $13,526 | $462,900 |
| 2024 | $13,526 +7.5% | $462,900 |
| 2023 | $12,586 | $462,900 |
| 2022 | $12,586 -0.6% | $462,900 |
| 2021 | $12,665 +2.8% | $462,900 |
| 2020 | $12,322 +2% | $462,900 |
| 2019 | $12,077 +2% | $462,900 |
| 2018 | $11,846 +2.9% | $462,900 |
| 2017 | $11,508 +0.3% | $462,900 |
| 2016 | $11,475 -2% | $462,900 |
| 2015 | $11,711 +2.7% | $462,900 |
| 2014 | $11,401 +1.9% | $462,900 |
| 2013 | $11,188 +2.6% | $462,900 |
| 2012 | $10,904 +0.9% | $462,900 -2.5% |
| 2011 | $10,809 +0.6% | $474,900 |
| 2010 | $10,747 -2.5% | $474,900 |
| 2009 | $11,022 -0.4% | $474,900 |
| 2008 | $11,070 +2.8% | $474,900 |
| 2007 | $10,771 | $474,900 |
| 2006 | -- | $474,900 |
| 2005 | -- | $474,900 -0.6% |
| 2004 | -- | $477,700 +84.9% |
| 2003 | -- | $258,300 |
| 2002 | -- | $258,300 |
| 2001 | -- | $258,300 |
Find assessor info on the county website
Monthly payment
Est. payment
Payment breakdown
Explore the cost of this home by adjusting the details. Changes won't be saved.Climate risks
Neighborhood: 08867
Nearby schools
Schools provided by the listing agent
- Elementary: Franklin
- Middle: Franklin
- High: N.hunterdn
Source: GSMLS. This data may not be complete. We recommend contacting the local school district to confirm school assignments for this home.
Similar homes
- $585,0003 bd2 ba-- sqft77 Hogback Road, Franklin Twp., NJ 08867For Sale
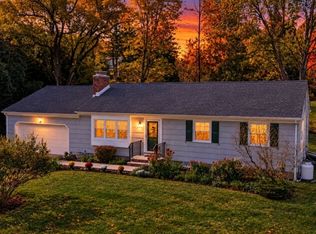 MLS ID #4060073, Gregory Eisenhart, Keller Williams Real Estate. GSMLS
- $699,0004 bd3 ba-- sqft24 Cherryville Stanton Rd, Raritan Twp., NJ 08822For Sale
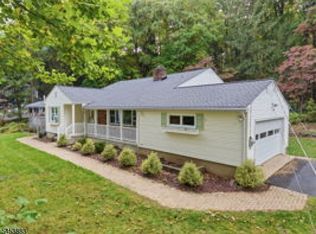 MLS ID #4050315, Tracy Mills, Realty One Group Next Door. GSMLS
- $585,0004 bd3 ba-- sqft40 SERGEANTSVILLE ROAD, Raritan Twp., NJ 08822For Sale
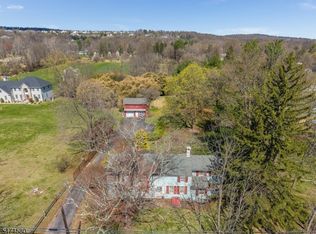 MLS ID #4062813, Freeman Smith, Coldwell Banker Realty. GSMLS
- $699,9003 bd3 ba2.2k sqft1012 Stanton Lebanon Rd, Clinton Twp., NJ 08833For Sale
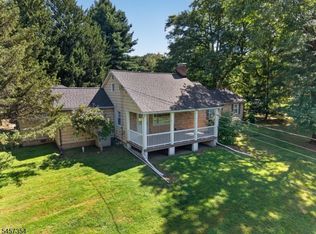 MLS ID #4050325, Robert L. Beatty, Weichert Realtors. GSMLS
