Skip main navigation
Sold for $375,000
  • $375,000

    199 Village Creek Drive, Maysville, NC 28555

    4beds
    2,387sqft
    Single Family Residence
    Built in 2022
    0.85 Acres Lot
    $375,800 Zestimate®
    $157/sqft
    $2,271 Estimated rent

    Home value

    $375,800

    $357,000 - $395,000

    $2,271/mo

    Zestimate® history
    Loading
    Loading...

    Owner options

    List your home for rent

    $2,271/mo

    Rent Zestimate®

    Find your next renter with Zillow Rental Manager. Plus, with online applications, you can quickly screen prospective tenants – for free.

    Learn more

    $2,271/mo

    Rent Zestimate®

    Refinance and save

    $2,532/mo

    Est. payment

    Refinancing to a lower rate could help reduce your monthly payments and save thousands over the life of the loan.

    See today's rates

    $2,532/mo

    Est. payment

    Explore your selling options

    Work with a Zillow partner agent

    Leverage their expertise and Zillow's premium Showcase listings to get your home seen by more buyers.

    Get started

    List with your own agent

    Get your home in front of millions of buyers by listing it on Zillow.

    Learn how to do it

    Sell it yourself

    Take full control of how buyers see your home on Zillow by listing For Sale by Owner (FSBO).

    List your home

    What's special

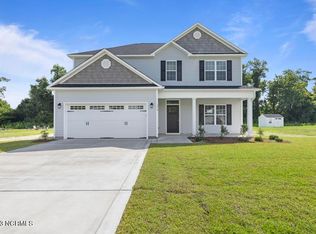
    Beautifully maintained 4-bedroom, 2.5-bath home offering a functional and spacious layout with a flex room downstairs and a loft upstairs for added versatility. Upgraded LVP flooring runs throughout the main living areas and wet areas, including the bathrooms and laundry room. The open-concept kitchen features stainless steel appliances, a large island, and an oversized pantry, all overlooking the inviting great room with a cozy fireplace. The main level also includes a formal dining room, a convenient powder room, and a flexible bonus space perfect for a home office, playroom, or sitting room. Upstairs, the loft provides yet another adaptable living area to fit your needs. The spacious primary suite is a true retreat, complete with an enormous walk-in closet that feels almost large enough to be an additional bedroom. The en-suite bath features dual vanities, a soaking tub, and a separate shower. All secondary bedrooms also offer walk-in closets, providing ample storage throughout. Step outside to enjoy the large fenced-in backyard, covered back porch, and beautifully designed fire pit area--perfect for relaxing or entertaining. Additional standout features include custom shades throughout the home and custom closet systems that add both style and functionality. Conveniently located between Camp Lejeune and Marine Corps Air Station Cherry Point, this home is perfectly suited for a dual military household or anyone needing an easy commute to New Bern, Jacksonville, or Swansboro.

    Zillow last checked:

    Listing updated:

    Listed by:

    Alex M Johns 910-358-9201,

    Century 21 Coastal Advantage

    Bought with:

    The Donna and Team New Bern

    Keller Williams Realty

    Source: Hive MLS,MLS#: 100568736MLS LogoOriginating MLS: Jacksonville Board of Realtors

    Facts & features

    Interior

    Bedrooms & bathrooms
    • Bedrooms: 4
    • Bathrooms: 3
    • Full bathrooms: 2
    • 1/2 bathrooms: 1
    Rooms
    • Room types: Other, Dining Room, Living Room, Loft, Master Bedroom, Bedroom 1, Bedroom 2, Bedroom 3
    Other
    • Description: Flex Room/Play Room
    Heating
    • Electric, Heat Pump
    Cooling
    • Central Air
    Appliances
    • Included: Electric Oven, Built-In Microwave, Refrigerator, Dishwasher
    • Laundry: Laundry Room
    Features
    • Walk-in Closet(s), Tray Ceiling(s), Ceiling Fan(s), Blinds/Shades, Walk-In Closet(s)
    • Flooring: LVT/LVP, Carpet
    Interior area
    • Total structure area: 2,387
    • Total interior livable area: 2,387 sqft

    Property

    Parking
    • Total spaces: 2
    • Parking features: Paved
    • Attached garage spaces: 2
    Features
    • Levels: Two
    • Patio & porch: Covered, Porch
    • Exterior features: None
    • Fencing: Privacy,Wood
    • Has view: Yes
    • View description: See Remarks
    • Frontage type: See Remarks
    Lot
    • Size: 0.85 Acres
    Details
    • Parcel number: 1145b82
    • Zoning: RA
    • Special conditions: Standard

    Construction

    Type & style
    • Home type: SingleFamily
    • Property subtype: Single Family Residence
    Materials
    • Vinyl Siding, Wood Frame
    • Foundation: Slab
    • Roof: Shingle
    Condition
    • New construction: No
    • Year built: 2022

    Utilities & green energy

    • Sewer: Septic Tank
    • Water: Public
    • Utilities for property: Water Connected

    Community & HOA

    Community
    • Security: Smoke Detector(s)
    • Subdivision: Village Creek
    HOA
    • Has HOA: Yes
    • Amenities included: Maintenance Common Areas, Management, Master Insure
    • HOA fee: $300 annually
    • HOA name: Village Creek HOA
    • HOA phone: 910-679-3012
    Location
    • Region: Maysville

    Financial & listing details

    • Price per square foot: $157/sqft
    • Tax assessed value: $267,855
    • Annual tax amount: $1,754
    • Date on market: 4/22/2026
    • Cumulative days on market: 14 days
    • Listing agreement: Exclusive Right To Sell
    • Listing terms: Cash,Conventional,FHA,USDA Loan,VA Loan

    Price history

    DateEventPrice
    6/26/2026Sold$375,000$157/sqft
    Source: Hive MLS #100568736 Report a problem
    5/5/2026Pending sale$375,000$157/sqft
    Source: Hive MLS #100568736 Report a problem
    4/22/2026Listed for sale$375,000+11.9%$157/sqft
    Source: Hive MLS #100568736 Report a problem
    12/14/2022Sold$335,000$140/sqft
    Source: Hive MLS #100339594 Report a problem
    10/17/2022Pending sale$335,000$140/sqft
    Source: Hive MLS #100339594 Report a problem
    7/18/2022Listed for sale$335,000$140/sqft
    Source: Hive MLS #100339594 Report a problem

    Public tax history

    YearProperty taxesTax assessment
    2025$1,754 $267,855
    2024$1,754 $267,855
    2023$1,754 +792.6%$267,855 +792.8%
    2022$197 $30,000
    Find assessor info on the county website

    Neighborhood: 28555

    Nearby schools

    GreatSchools rating
    Schools provided by the listing agent
    • Elementary: Silverdale
    • Middle: Hunters Creek
    • High: White Oak

    Source: Hive MLS. This data may not be complete. We recommend contacting the local school district to confirm school assignments for this home.

    Get a cash offer in 3 minutes
    Find out how much your home could sell for in as little as 3 minutes with a no-obligation cash offer.
    Estimated market value
    $375,800
    Get a cash offer in 3 minutes
    Find out how much your home could sell for in as little as 3 minutes with a no-obligation cash offer.
    Estimated market value
    $375,800