Skip main navigation
Sold for $314,000
  • $314,000

    313 Lonesome Dove Court, Maysville, NC 28555

    4beds
    1,703sqft
    Single Family Residence
    Built in 2022
    0.67 Acres Lot
    $315,900 Zestimate®
    $184/sqft
    $1,978 Estimated rent

    Home value

    $315,900

    $291,000 - $341,000

    $1,978/mo

    Zestimate® history
    Loading
    Loading...

    Owner options

    List your home for rent

    $1,978/mo

    Rent Zestimate®

    Find your next renter with Zillow Rental Manager. Plus, with online applications, you can quickly screen prospective tenants – for free.

    Learn more

    $1,978/mo

    Rent Zestimate®

    Refinance and save

    $2,169/mo

    Est. payment

    Refinancing to a lower rate could help reduce your monthly payments and save thousands over the life of the loan.

    See today's rates

    $2,169/mo

    Est. payment

    Explore your selling options

    Work with a Zillow partner agent

    Leverage their expertise and Zillow's premium Showcase listings to get your home seen by more buyers.

    Get started

    List with your own agent

    Get your home in front of millions of buyers by listing it on Zillow.

    Learn how to do it

    Sell it yourself

    Take full control of how buyers see your home on Zillow by listing For Sale by Owner (FSBO).

    List your home

    What's special

    Cozy fireplaceCovered front porchVaulted ceilingSeparate showerAmple counter spaceWell-appointed kitchenVinyl-fenced backyard
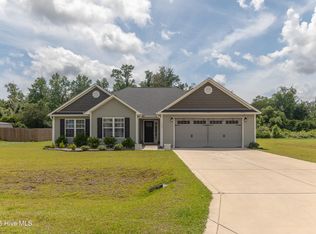
    Welcome to The Brookings at Village Creek! Step inside from the covered front porch into an inviting foyer that opens to a spacious living room featuring a vaulted ceiling and cozy fireplace. The separate dining area and well-appointed kitchen—with stainless steel appliances and ample counter space—make everyday living and entertaining a breeze. A convenient mudroom with laundry leads to the two-car garage for added functionality. This beautiful single-story home offers four full bedrooms, including a private primary suite with dual vanities, a soaking tub, and a separate shower. The additional three bedrooms share a beautifully designed full bath, providing plenty of space for family or guests. Step outside to your own private retreat—complete with a vinyl-fenced backyard, gazebo, and jacuzzi, both of which convey! Perfect for relaxing or entertaining year-round. Seller is offering $5,000 use as you choose! Don't miss your chance to own this thoughtfully designed home in a desirable community—schedule your showing today!

    Zillow last checked:

    Listing updated:

    Listed by:

    R&R Realty Group NC 910-548-5516,

    Coldwell Banker Sea Coast Advantage

    Bought with:

    Jenifer Kiefer, 287261

    360 REALTY

    Source: Hive MLS,MLS#: 100534361MLS LogoOriginating MLS: Jacksonville Board of Realtors

    Facts & features

    Interior

    Bedrooms & bathrooms
    • Bedrooms: 4
    • Bathrooms: 2
    • Full bathrooms: 2
    Rooms
    • Room types: Laundry, Living Room, Dining Room, Bedroom 1, Bedroom 2, Other, Bedroom 4, Bathroom 1, Master Bedroom, Bathroom 2
    Primary bedroom
    • Level: Main
    • Dimensions: 1211 x 151
    Bedroom 1
    • Level: Main
    • Dimensions: 101 x 124
    Bedroom 2
    • Level: Main
    • Dimensions: 108 x 122
    Bedroom 4
    • Level: Main
    • Dimensions: 135 x 1111
    Bathroom 1
    • Level: Main
    • Dimensions: 911 x 49
    Bathroom 2
    • Dimensions: 1211 x 910
    Dining room
    • Level: Main
    • Dimensions: 117 x 122
    Kitchen
    • Level: Main
    • Dimensions: 117 x 139
    Laundry
    • Level: Main
    • Dimensions: 58 x 56
    Living room
    • Level: Main
    • Dimensions: 139 x 203
    Other
    • Description: closet
    • Level: Main
    • Dimensions: 611 x 911
    Heating
    • Electric, Heat Pump
    Cooling
    • Central Air
    Features
    • Tray Ceiling(s), Ceiling Fan(s), Walk-in Shower, Blinds/Shades
    • Flooring: LVT/LVP
    Interior area
    • Total structure area: 1,703
    • Total interior livable area: 1,703 sqft

    Property

    Parking
    • Total spaces: 2
    • Parking features: Paved
    • Garage spaces: 2
    Features
    • Levels: One
    • Stories: 1
    • Patio & porch: Covered, Patio, Porch
    • Pool features: Pool/Spa Combo
    • Fencing: Back Yard,Vinyl
    • Has view: Yes
    • View description: See Remarks
    • Frontage type: See Remarks
    Lot
    • Size: 0.67 Acres
    • Dimensions: 48 x 41 x 310 x 102 x 339
    Details
    • Parcel number: 1145b62
    • Zoning: RA
    • Special conditions: Standard

    Construction

    Type & style
    • Home type: SingleFamily
    • Property subtype: Single Family Residence
    Materials
    • Aluminum Siding, Vinyl Siding
    • Foundation: Slab
    • Roof: Shingle,Composition
    Condition
    • New construction: No
    • Year built: 2022

    Utilities & green energy

    • Sewer: Septic Tank
    • Water: Public
    • Utilities for property: Water Available

    Community & HOA

    Community
    • Subdivision: Village Creek
    HOA
    • Has HOA: Yes
    • Amenities included: Maintenance Common Areas
    • HOA fee: $300 annually
    • HOA name: Premier Management
    Location
    • Region: Maysville

    Financial & listing details

    • Price per square foot: $184/sqft
    • Tax assessed value: $218,072
    • Annual tax amount: $1,428
    • Date on market: 10/4/2025
    • Cumulative days on market: 75 days
    • Listing agreement: Exclusive Right To Sell
    • Listing terms: Cash,Conventional,FHA,USDA Loan,VA Loan
    • Road surface type: Paved

    Price history

    DateEventPrice
    1/20/2026Sold$314,000$184/sqft
    Source: Hive MLS #100534361 Report a problem
    12/16/2025Contingent$314,000$184/sqft
    Source: Hive MLS #100534361 Report a problem
    12/6/2025Price change$314,000-1.6%$184/sqft
    Source: Hive MLS #100534361 Report a problem
    10/31/2025Price change$319,000-0.3%$187/sqft
    Source: Hive MLS #100534361 Report a problem
    10/4/2025Listed for sale$320,000+13.5%$188/sqft
    Source: Hive MLS #100534361 Report a problem
    11/14/2022Listing removed--
    Source: Courtney Carter Homes Report a problem
    7/19/2022Sold$282,000+2.5%$166/sqft
    Source: Hive MLS #100334782 Report a problem
    6/23/2022Pending sale$275,000-8.9%$161/sqft
    Source: Hive MLS #100334782 Report a problem
    6/22/2022Price change$302,000+9.8%$177/sqft
    Source: Courtney Carter Homes #100300009 Report a problem
    6/21/2022Listed for sale$275,000+5.4%$161/sqft
    Source: Hive MLS #100334782 Report a problem
    6/21/2022Listing removed--
    Source: Hive MLS #100300009 Report a problem
    2/4/2022Pending sale$261,000$153/sqft
    Source: Hive MLS #100300009 Report a problem
    11/8/2021Listed for sale$261,000$153/sqft
    Source: Hive MLS #100300009 Report a problem

    Public tax history

    YearProperty taxesTax assessment
    2025$1,428 $218,072
    2024$1,428 $218,072
    2023$1,428 +626.7%$218,072 +626.9%
    2022$197 $30,000
    Find assessor info on the county website

    Neighborhood: 28555

    Nearby schools

    GreatSchools rating
    Schools provided by the listing agent
    • Elementary: Silverdale
    • Middle: Hunters Creek
    • High: White Oak

    Source: Hive MLS. This data may not be complete. We recommend contacting the local school district to confirm school assignments for this home.

    Get a cash offer in 3 minutes
    Find out how much your home could sell for in as little as 3 minutes with a no-obligation cash offer.
    Estimated market value
    $315,900
    Get a cash offer in 3 minutes
    Find out how much your home could sell for in as little as 3 minutes with a no-obligation cash offer.
    Estimated market value
    $315,900