Skip main navigation
Sold for $340,000
  • $340,000

    307 Lonesome Dove Court, Maysville, NC 28555

    4beds
    2,110sqft
    Single Family Residence
    Built in 2022
    0.66 Acres Lot
    $340,700 Zestimate®
    $161/sqft
    $2,121 Estimated rent

    Home value

    $340,700

    $307,000 - $378,000

    $2,121/mo

    Zestimate® history
    Loading
    Loading...

    Owner options

    List your home for rent

    $2,121/mo

    Rent Zestimate®

    Find your next renter with Zillow Rental Manager. Plus, with online applications, you can quickly screen prospective tenants – for free.

    Learn more

    $2,121/mo

    Rent Zestimate®

    Refinance and save

    $2,323/mo

    Est. payment

    Refinancing to a lower rate could help reduce your monthly payments and save thousands over the life of the loan.

    See today's rates

    $2,323/mo

    Est. payment

    Explore your selling options

    Work with a Zillow partner agent

    Leverage their expertise and Zillow's premium Showcase listings to get your home seen by more buyers.

    Get started

    List with your own agent

    Get your home in front of millions of buyers by listing it on Zillow.

    Learn how to do it

    Sell it yourself

    Take full control of how buyers see your home on Zillow by listing For Sale by Owner (FSBO).

    List your home

    What's special

    Generator plugSpacious layout
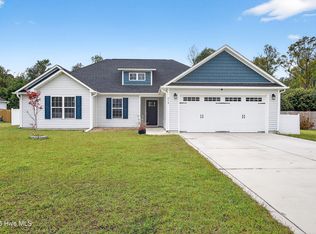
    Better than new! 4 bedroom, 2.5 bath home at 307 Lonesome Dove Ct in Maysville built in 2022 and freshly painted. This well loved home is move in ready and offers upgrades the new construction homes in the community do not include. The home features a spacious layout and the refrigerator, washer, and dryer all convey with the sale. Outside you will find a 16 x 20 shed wired with electricity, perfect for storage, hobbies, or a workshop. The home also includes a generator plug and gutters, adding convenience and functionality not standard with nearby new construction homes. This beauty offers extras and is priced lower than many of the new construction options, making it an excellent value! Schedule your appt today!

    Zillow last checked:

    Listing updated:

    Listed by:

    Vanessa Justice 252-503-9313,

    Justice Realty Group

    Bought with:

    James Arvin, 347140

    Coldwell Banker Sea Coast Advantage - Jacksonville

    Source: Hive MLS,MLS#: 100559239MLS LogoOriginating MLS: Jacksonville Board of Realtors

    Facts & features

    Interior

    Bedrooms & bathrooms
    • Bedrooms: 4
    • Bathrooms: 3
    • Full bathrooms: 2
    • 1/2 bathrooms: 1
    Rooms
    • Room types: Living Room, Dining Room, Master Bedroom, Bedroom 2, Bedroom 3, Bedroom 4, Bathroom 1, Bathroom 2, Bathroom 3, Laundry
    Heating
    • Heat Pump, Electric
    Cooling
    • Heat Pump
    Appliances
    • Included: Built-In Microwave, Refrigerator, Dishwasher, Electric Range
    Features
    • Walk-in Closet(s), Entrance Foyer, Generator Plug, Kitchen Island, Ceiling Fan(s), Pantry, Walk-in Shower, Blinds/Shades, Eat-in Kitchen, Walk-In Closet(s)
    Interior area
    • Total structure area: 2,110
    • Total interior livable area: 2,110 sqft

    Property

    Parking
    • Total spaces: 2
    • Parking features: Concrete, Garage7
    • Has attached garage: Yes
    Features
    • Levels: Two
    • Patio & porch: Covered, Patio, Front Porch
    • Fencing: None
    • Has view: Yes
    • View description: See Remarks
    • Frontage type: See Remarks
    Lot
    • Size: 0.66 Acres
    Details
    • Additional structures: Shed(s)
    • Parcel number: 1145b59
    • Zoning: RA
    • Special conditions: Standard

    Construction

    Type & style
    • Home type: SingleFamily
    • Property subtype: Single Family Residence
    Materials
    • Vinyl Siding, Wood Frame
    • Foundation: Slab
    • Roof: Architectural Shingle
    Condition
    • New construction: No
    • Year built: 2022

    Utilities & green energy

    • Sewer: Septic Tank
    • Water: Public
    • Utilities for property: Cable Available, Water Connected

    Community & HOA

    Community
    • Subdivision: Village Creek
    HOA
    • Has HOA: Yes
    • Amenities included: Maintenance Common Areas, Management
    • HOA fee: $300 annually
    • HOA name: Premier Mngmnt
    • HOA phone: 910-679-3012
    Location
    • Region: Maysville

    Financial & listing details

    • Price per square foot: $161/sqft
    • Tax assessed value: $251,823
    • Annual tax amount: $1,649
    • Date on market: 3/10/2026
    • Cumulative days on market: 24 days
    • Listing agreement: Exclusive Right To Sell
    • Listing terms: Cash,Conventional,FHA,USDA Loan,VA Loan

    Price history

    DateEventPrice
    5/1/2026Sold$340,000$161/sqft
    Source: Hive MLS #100559239 Report a problem
    4/2/2026Pending sale$340,000$161/sqft
    Source: Hive MLS #100559239 Report a problem
    3/10/2026Listed for sale$340,000+3.1%$161/sqft
    Source: Hive MLS #100559239 Report a problem
    1/1/2026Listing removed$329,900$156/sqft
    Source: Hive MLS #100521564 Report a problem
    10/14/2025Price change$329,900-1.5%$156/sqft
    Source: Hive MLS #100521564 Report a problem
    9/9/2025Price change$334,900-0.3%$159/sqft
    Source: Hive MLS #100521564 Report a problem
    8/21/2025Price change$335,900-1.2%$159/sqft
    Source: Hive MLS #100521564 Report a problem
    8/6/2025Price change$339,900-1.4%$161/sqft
    Source: Hive MLS #100521564 Report a problem
    7/28/2025Listed for sale$344,900+20.2%$163/sqft
    Source: Hive MLS #100521564 Report a problem
    6/15/2022Sold$287,000$136/sqft
    Source: Hive MLS #100303798 Report a problem
    1/11/2022Pending sale$287,000$136/sqft
    Source: Hive MLS #100303798 Report a problem
    12/8/2021Listed for sale$287,000$136/sqft
    Source: Hive MLS #100303798 Report a problem

    Public tax history

    YearProperty taxesTax assessment
    2025$1,354 $254,481 +1.1%
    2024$1,354 $251,823
    2023$1,354 +589.1%$251,823 +739.4%
    2022$197 $30,000
    Find assessor info on the county website

    Neighborhood: 28555

    Nearby schools

    GreatSchools rating
    Schools provided by the listing agent
    • Elementary: Silverdale
    • Middle: Hunters Creek
    • High: White Oak

    Source: Hive MLS. This data may not be complete. We recommend contacting the local school district to confirm school assignments for this home.

    Get a cash offer in 3 minutes
    Find out how much your home could sell for in as little as 3 minutes with a no-obligation cash offer.
    Estimated market value
    $340,700
    Get a cash offer in 3 minutes
    Find out how much your home could sell for in as little as 3 minutes with a no-obligation cash offer.
    Estimated market value
    $340,700