Welcome to 305 Lonesome Dove, where newer construction meets country views and Swansboro is only about 10 minutes away. At 2,433 square feet, this home brings plenty of room to spread out, entertain, work from home, or finally give all that stuff in the garage a permanent address.
The setting is the real conversation starter - situated right beside a tobacco field, you'll get that unmistakable Eastern North Carolina countryside feel, complete with wide-open views and a front-row seat to the agricultural life. It's peaceful, picturesque, and just far enough out to make you feel like you've escaped without actually having to pack snacks for the drive.
Inside, the newer construction, only one over ever, means you get modern living without the ''what exactly happened here in 1997?'' questions that sometimes come with older homes. With over 2,400 square feet, there's room for everyone and everything, including the hobbies you bought supplies for and haven't started yet.
And the location? 10 minutes from downtown Swansboro, putting restaurants, waterfront views, shopping, and coastal fun within easy reach.
Country setting. Newer home. Tons of space. Close to the coast.
For sale
$364,900
305 Lonesome Dove Court, Maysville, NC 28555
4beds
2,433sqft
Single Family Residence
Built in 2022
0.47 Acres Lot
$364,000 Zestimate®
$150/sqft
$25/mo HOA
What's special
Newer constructionModern livingCountry settingWide-open views
- 14 days
- 267
- 22
Likely to sell faster than
Zillow last checked:
Listing updated:
Listed by:
Gentry Property Group 512-661-8340,
Keller Williams Realty,
Jamie Schmidt Beitel 512-661-8340,
Keller Williams Realty
Source: Hive MLS,MLS#: 100597604 Originating MLS: Neuse River Region Association of Realtors
Originating MLS: Neuse River Region Association of RealtorsFacts & features
Interior
Bedrooms & bathrooms
- Bedrooms: 4
- Bathrooms: 3
- Full bathrooms: 2
- 1/2 bathrooms: 1
Rooms
- Room types: Master Bedroom, Bedroom 1, Living Room, Dining Room, Bedroom 2, Bedroom 3, Loft, Laundry
Heating
- Electric, Heat Pump
Cooling
- Central Air
Appliances
- Laundry: Laundry Room
Features
- Walk-in Closet(s), Tray Ceiling(s), Ceiling Fan(s), Walk-In Closet(s)
- Flooring: LVT/LVP, Carpet, Vinyl
- Basement: None
- Has fireplace: Yes
Interior area
- Total structure area: 2,433
- Total interior livable area: 2,433 sqft
Property
Parking
- Total spaces: 2
- Parking features: On Site, Paved, Garage
- Attached garage spaces: 2
Features
- Levels: Two
- Patio & porch: Covered, Porch
- Exterior features: None
- Fencing: None
- Has view: Yes
- View description: See Remarks
- Frontage type: See Remarks
Lot
- Size: 0.47 Acres
Details
- Parcel number: 1145b58
- Zoning: R-15
- Special conditions: Standard
Construction
Type & style
- Home type: SingleFamily
- Property subtype: Single Family Residence
Materials
- Vinyl Siding, Wood Frame
- Foundation: Slab
- Roof: Shingle
Condition
- New construction: No
- Year built: 2022
Utilities & green energy
- Sewer: Septic Tank
- Utilities for property: Water Available
Community & HOA
Community
- Security: Smoke Detector(s)
- Subdivision: Village Creek
HOA
- Has HOA: Yes
- Amenities included: Maintenance Common Areas, Management
- HOA fee: $300 annually
- HOA name: Premier Mgmt
- HOA phone: 910-679-3012
Location
- Region: Maysville
Financial & listing details
- Price per square foot: $150/sqft
- Tax assessed value: $355,512
- Annual tax amount: $2,328
- Date on market: 8/20/2026
- Cumulative days on market: 14 days
- Listing agreement: Exclusive Right To Sell
- Listing terms: Assumable,Cash,FHA,USDA Loan,VA Loan
- Road surface type: Paved
Estimated market value
$364,000
$346,000 - $382,000
$2,272/mo
Price history
| Date | Event | Price |
|---|---|---|
| 8/20/2026 | Listed for sale | $364,900+8.9%$150/sqft |
Source:  Hive MLS #100597604 Report a problem Hive MLS #100597604 Report a problem | ||
| 10/21/2022 | Sold | $335,000$138/sqft |
Source: Hive MLS #100323444 Report a problem | ||
| 6/28/2022 | Pending sale | $335,000$138/sqft |
Source: Hive MLS #100323444 Report a problem | ||
| 4/20/2022 | Listed for sale | $335,000$138/sqft |
Source: Hive MLS #100323444 Report a problem | ||
Public tax history
| Year | Property taxes | Tax assessment |
|---|---|---|
| 2025 | $1,743 | $269,144 +1.1% |
| 2024 | $1,743 | $266,230 |
| 2023 | $1,743 +787% | $266,230 +787.4% |
| 2022 | $197 | $30,000 |
Find assessor info on the county website
Monthly payment
Est. payment
Payment breakdown
Explore the cost of this home by adjusting the details. Changes won't be saved.Climate risks
Neighborhood: 28555
Nearby schools
Schools provided by the listing agent
- Elementary: Silverdale
- Middle: Hunters Creek
- High: White Oak
Source: Hive MLS. This data may not be complete. We recommend contacting the local school district to confirm school assignments for this home.
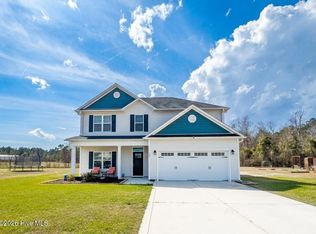

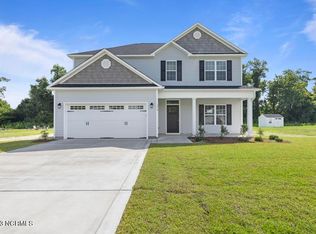
Similar homes
- $360,0004 bd3 ba2.2k sqft510 E Black Water Lane, Maysville, NC 28555New Construction
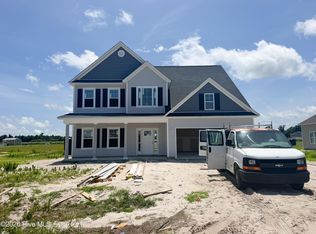
 MLS ID #100577690, Courtney J Carter, Courtney Carter Homes, LLC. Hive MLS
 - $390,0004 bd3 ba1.9k sqft204 Mia Court, Maysville, NC 28555For Sale
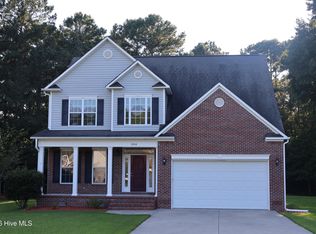 MLS ID #100599839, GREGORY LYNN SMITH, Keller Williams Realty. Hive MLS
 - $315,0004 bd3 ba1.7k sqft305 Ridge Land Court, Maysville, NC 28555For Sale
 MLS ID #100583938, Robin Bowling, Pier 24 Realty of KW Innovate. Hive MLS
 - $378,0004 bd3 ba2.3k sqft506 E Black Water Lane, Maysville, NC 28555New Construction
 Hive MLS
 - $340,0003 bd2 ba1.7k sqft626 Bright Harvest Drive, Maysville, NC 28555New ConstructionMLS ID #100597062, Jose Raul Leon De La Paz, Realty One Group Affinity. Hive MLS
- $345,0003 bd2 ba1.8k sqft610 Bright Harvest Drive, Maysville, NC 28555For SaleMLS ID #100560747, Mary Perry, Carolina Modern Realty. Hive MLS
- $349,9004 bd3 ba2k sqft110 Palo Alto Park Drive, Maysville, NC 28555New ConstructionMLS ID #100558272, Michele Raynor, Skyline Realty Group, LLC. Hive MLS
- $333,0003 bd3 ba1.7k sqft817 Calebs Creek Court, Maysville, NC 28555New ConstructionMLS ID #100537826, Taylor M Greene, Century 21 Coastal Advantage. Hive MLS
- $333,0003 bd3 ba1.7k sqft614 Turkey Trot Trail, Maysville, NC 28555New ConstructionMLS ID #100537599, Taylor M Greene, Century 21 Coastal Advantage. Hive MLS
- $319,9003 bd3 ba1.6k sqft308 Sunrose Drive, Maysville, NC 28555For SaleMLS ID #100587558, Jason 'Chip' Ruff, Century 21 Coastal Advantage. Hive MLS
- $364,9004 bd3 ba2.4k sqft508 Black Pearl Circle, Jacksonville, NC 28546For SaleMLS ID #100581635, Kim K Parker, Turn-Key Realty. Hive MLS
- $312,0003 bd2 ba1.5k sqft810 Calebs Creek Court, Maysville, NC 28555For SaleMLS ID #100590593, Craig Tribus, Beycome Brokerage Realty LLC. Hive MLS
- $384,9004 bd3 ba2k sqft706 Homestead Acres Lane, Maysville, NC 28555New ConstructionMLS ID #100583037, Michele Raynor, Skyline Realty Group, LLC. Hive MLS
- $394,9004 bd3 ba2.3k sqft709 Homestead Acres Lane, Maysville, NC 28555New ConstructionMLS ID #100583032, Michele Raynor, Skyline Realty Group, LLC. Hive MLS
- $384,9004 bd3 ba2k sqft713 Homestead Acres Lane, Maysville, NC 28555New ConstructionMLS ID #100583027, Michele Raynor, Skyline Realty Group, LLC. Hive MLS
- $394,9004 bd3 ba2.3k sqft715 Homestead Acres Lane, Maysville, NC 28555New ConstructionMLS ID #100583021, Michele Raynor, Skyline Realty Group, LLC. Hive MLS
- $345,0004 bd3 ba1.9k sqft127 Trailwood Drive, Hubert, NC 28539For SaleMLS ID #100588564, Diane M Castro-Perez, Coldwell Banker Sea Coast Advantage-Hampstead. Hive MLS
