Newly built and move-in ready! Welcome to this stunning 3-bedroom,
2-bathroom home located in a quiet neighborhood and featuring a modern
split floor plan with thoughtful upgrades throughout.
Step inside to find durable LVP flooring, soaring vaulted ceilings,
and a bright, open-concept living area perfect for everyday living and
entertaining. The spacious kitchen features quartz countertops,
semi-custom two-tone cabinetry, stainless steel appliances, and a
large island overlooking the main living area.
The private primary suite offers a touch of luxury with a beautifully
tiled walk-in shower and sleek, modern finishes. With no city taxes,
no current HOA, and a convenient location near shopping, schools, and
area military bases, this beautiful new construction home is ready for
its first owner. Schedule your showing today!
New construction
$340,000
626 Bright Harvest Drive, Maysville, NC 28555
3beds
1,700sqft
Single Family Residence
Built in 2026
0.66 Acres Lot
$339,700 Zestimate®
$200/sqft
$-- HOA
What's special
- 15 days
- 218
- 11
Likely to sell faster than
Zillow last checked:
Listing updated:
Listed by:
Jose Raul Leon De La Paz 252-361-4171,
Realty One Group Affinity
Source: Hive MLS,MLS#: 100597062 Originating MLS: Jacksonville Board of Realtors
Originating MLS: Jacksonville Board of RealtorsFacts & features
Interior
Bedrooms & bathrooms
- Bedrooms: 3
- Bathrooms: 2
- Full bathrooms: 2
Rooms
- Room types: Master Bedroom, Bedroom 1, Bedroom 2, Bathroom 1, Bathroom 2
Heating
- Electric, Heat Pump
Cooling
- Central Air
Features
- Ceiling Fan(s)
- Has fireplace: No
Interior area
- Total structure area: 1,700
- Total interior livable area: 1,700 sqft
Property
Parking
- Total spaces: 2
- Parking features: Paved
- Attached garage spaces: 2
Features
- Levels: One
- Patio & porch: See Remarks
- Fencing: None
- Has view: Yes
- View description: None
- Frontage type: See Remarks
Lot
- Size: 0.66 Acres
Details
- Parcel number: 1145c49
- Zoning: R-15
- Special conditions: Standard
Construction
Type & style
- Home type: SingleFamily
- Property subtype: Single Family Residence
Materials
- Vinyl Siding, Wood Frame
- Foundation: Slab
- Roof: Shingle
Condition
- New construction: Yes
- Year built: 2026
Utilities & green energy
- Utilities for property: Water Available
Community & HOA
Community
- Subdivision: Batchelors Cove
HOA
- Has HOA: No
Location
- Region: Maysville
Financial & listing details
- Price per square foot: $200/sqft
- Tax assessed value: $50,000
- Annual tax amount: $327
- Date on market: 8/18/2026
- Cumulative days on market: 15 days
- Listing agreement: Exclusive Right To Sell
- Listing terms: Cash,Conventional,FHA,VA Loan
Estimated market value
$339,700
$323,000 - $357,000
$1,967/mo
Price history
| Date | Event | Price |
|---|---|---|
| 8/18/2026 | Listed for sale | $340,000$200/sqft |
Source:  Hive MLS #100597062 Report a problem Hive MLS #100597062 Report a problem | ||
Public tax history
| Year | Property taxes | Tax assessment |
|---|---|---|
| 2025 | $270 +37.8% | $30,000 |
| 2024 | $196 | $30,000 |
| 2023 | -- | -- |
Find assessor info on the county website
Monthly payment
Est. payment
Payment breakdown
Explore the cost of this home by adjusting the details. Changes won't be saved.Climate risks
Neighborhood: 28555
Nearby schools
Schools provided by the listing agent
- Elementary: Silverdale
- Middle: Swansboro
- High: White Oak
Source: Hive MLS. This data may not be complete. We recommend contacting the local school district to confirm school assignments for this home.

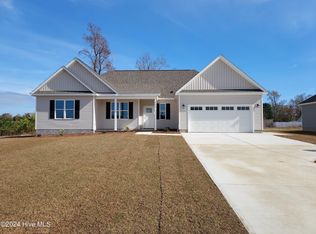
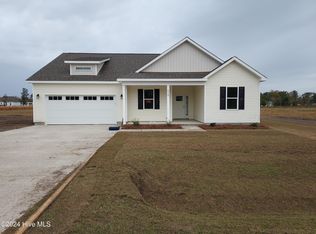
Similar homes
- $345,0003 bd2 ba1.8k sqft610 Bright Harvest Drive, Maysville, NC 28555For Sale

 MLS ID #100560747, Mary Perry, Carolina Modern Realty. Hive MLS
 - $315,0004 bd3 ba1.7k sqft305 Ridge Land Court, Maysville, NC 28555For Sale
 MLS ID #100583938, Robin Bowling, Pier 24 Realty of KW Innovate. Hive MLS
 - $325,0003 bd2 ba1k sqft196 Pattie Lane, Maysville, NC 28555For Sale
 MLS ID #100596141, Brad Pino, Brick + Willow LLC. Hive MLS
 - $364,9004 bd3 ba2.4k sqft305 Lonesome Dove Court, Maysville, NC 28555For Sale
 MLS ID #100597604, Gentry Property Group, Keller Williams Realty. Hive MLS
 - $333,0003 bd3 ba1.7k sqft817 Calebs Creek Court, Maysville, NC 28555New ConstructionMLS ID #100537826, Taylor M Greene, Century 21 Coastal Advantage. Hive MLS
- $312,0003 bd2 ba1.5k sqft810 Calebs Creek Court, Maysville, NC 28555For SaleMLS ID #100590593, Craig Tribus, Beycome Brokerage Realty LLC. Hive MLS
- $333,0003 bd3 ba1.7k sqft614 Turkey Trot Trail, Maysville, NC 28555New ConstructionMLS ID #100537599, Taylor M Greene, Century 21 Coastal Advantage. Hive MLS
- $390,0004 bd3 ba1.9k sqft204 Mia Court, Maysville, NC 28555For SaleMLS ID #100599839, GREGORY LYNN SMITH, Keller Williams Realty. Hive MLS
- $360,0004 bd3 ba2.2k sqft510 E Black Water Lane, Maysville, NC 28555New ConstructionMLS ID #100577690, Courtney J Carter, Courtney Carter Homes, LLC. Hive MLS
- $319,9003 bd3 ba1.6k sqft308 Sunrose Drive, Maysville, NC 28555For SaleMLS ID #100587558, Jason 'Chip' Ruff, Century 21 Coastal Advantage. Hive MLS
- $329,9003 bd3 ba1.9k sqft211 Brighttown Road, Maysville, NC 28555New ConstructionMLS ID #100507215, Michele Raynor, Skyline Realty Group, LLC. Hive MLS
- $349,9004 bd3 ba2k sqft110 Palo Alto Park Drive, Maysville, NC 28555New ConstructionMLS ID #100558272, Michele Raynor, Skyline Realty Group, LLC. Hive MLS
- $378,0004 bd3 ba2.3k sqft506 E Black Water Lane, Maysville, NC 28555New ConstructionHive MLS
- $320,0003 bd2 ba1.2k sqft321 Cotton Hill Place, Hubert, NC 28539For SaleMLS ID #100600057, Cameron Burke, LPT Realty. Hive MLS
- $344,0003 bd2 ba1.6k sqft159 Longwood Drive, Stella, NC 28582For SaleMLS ID #100598282, Jeff A Price, Swansboro Port Realty. Hive MLS
- $349,9993 bd3 ba2.1k sqft116 Trailwood Drive, Hubert, NC 28539For SaleMLS ID #100591717, Jennifer Mullen, REAL Broker LLC. Hive MLS
- $345,0004 bd3 ba1.9k sqft127 Trailwood Drive, Hubert, NC 28539For SaleMLS ID #100588564, Diane M Castro-Perez, Coldwell Banker Sea Coast Advantage-Hampstead. Hive MLS
- $384,9004 bd3 ba2k sqft713 Homestead Acres Lane, Maysville, NC 28555New ConstructionMLS ID #100583027, Michele Raynor, Skyline Realty Group, LLC. Hive MLS
