Skip main navigation
Sold for $327,000
  • $327,000

    314 Lonesome Dove Court, Maysville, NC 28555

    4beds
    2,110sqft
    Single Family Residence
    Built in 2023
    0.48 Acres Lot
    $345,800 Zestimate®
    $155/sqft
    $2,146 Estimated rent

    Home value

    $345,800

    $329,000 - $363,000

    $2,146/mo

    Zestimate® history
    Loading
    Loading...

    Owner options

    List your home for rent

    $2,146/mo

    Rent Zestimate®

    Find your next renter with Zillow Rental Manager. Plus, with online applications, you can quickly screen prospective tenants – for free.

    Learn more

    $2,146/mo

    Rent Zestimate®

    Refinance and save

    $1,946/mo

    Est. payment

    Refinancing to a lower rate could help reduce your monthly payments and save thousands over the life of the loan.

    See today's rates

    $1,946/mo

    Est. payment

    Explore your selling options

    Work with a Zillow partner agent

    Leverage their expertise and Zillow's premium Showcase listings to get your home seen by more buyers.

    Get started

    List with your own agent

    Get your home in front of millions of buyers by listing it on Zillow.

    Learn how to do it

    Sell it yourself

    Take full control of how buyers see your home on Zillow by listing For Sale by Owner (FSBO).

    List your home

    What's special

    Cozy fireplaceBeautiful tray ceilingGracious covered front porchWalk in closetsBig walk in closetDual sink vanityCountertop space
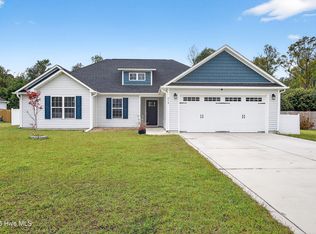
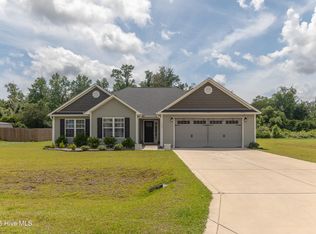
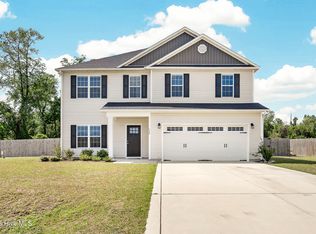
    HOME IS COMPLETE! Welcome to the Sydney floor plan by Watters Construction, LLC. in Village Creek. The gracious covered front porch welcomes you in to a lovely foyer with a gorgeous formal dining room to one side that boasts a lot of natural light. Walk back into the living room with its cozy fireplace and then on to the kitchen featuring a large eat in breakfast area and a space just perfect for any cook. You will adore the plentiful cabinets and countertop space, the stainless appliances, and the large corner pantry. A powder room and the two car garage round out the downstairs. When you make your way upstairs you will discover the primary suite with a beautiful tray ceiling, a big walk in closet and a fabulous en suite bath with a dual sink vanity and a separate standing shower from soaking tub. Two of the secondary bedrooms have their own walk in closets and they and a fourth bedroom for the home all share another full bath. The upstairs laundry room is convenient and spacious. Property will be on mound septic system. *Buyer to verify schools and HOA. Room dimensions and heated square footage may vary. Builder reserves the right to alter floor plan and features. Photos and cut sheets are representations only.

    Zillow last checked:

    Listing updated:

    Listed by:

    Courtney J Carter 910-548-2921,

    Courtney Carter Homes, LLC

    Bought with:

    Loren Inman, 342443

    eXp Realty

    Source: Hive MLS,MLS#: 100369579MLS LogoOriginating MLS: Jacksonville Board of Realtors

    Facts & features

    Interior

    Bedrooms & bathrooms
    • Bedrooms: 4
    • Bathrooms: 3
    • Full bathrooms: 2
    • 1/2 bathrooms: 1
    Rooms
    • Room types: Dining Room
    Primary bedroom
    • Level: Non Primary Living Area
    Dining room
    • Features: Formal
    Heating
    • Heat Pump, Electric
    Cooling
    • Central Air
    Appliances
    • Included: Electric Oven, Built-In Microwave, Dishwasher
    Features
    • Walk-in Closet(s), Tray Ceiling(s), Ceiling Fan(s), Pantry, Walk-In Closet(s)
    Interior area
    • Total structure area: 2,110
    • Total interior livable area: 2,110 sqft

    Property

    Parking
    • Total spaces: 2
    • Parking features: Paved
    Features
    • Levels: Two
    • Stories: 2
    • Patio & porch: Covered, Porch
    • Exterior features: None
    • Fencing: None
    Lot
    • Size: 0.48 Acres
    • Dimensions: 55.59 x 226.23 x 100 x 228.90
    • Features: Wetlands
    Details
    • Parcel number: 1145b77
    • Zoning: R-15
    • Special conditions: Standard

    Construction

    Type & style
    • Home type: SingleFamily
    • Property subtype: Single Family Residence
    Materials
    • Vinyl Siding
    • Foundation: Slab
    • Roof: Shingle
    Condition
    • New construction: Yes
    • Year built: 2023

    Utilities & green energy

    • Sewer: Septic Tank
    • Water: Public
    • Utilities for property: Water Available

    Community & HOA

    Community
    • Security: Smoke Detector(s)
    • Subdivision: Village Creek
    HOA
    • Has HOA: Yes
    • Amenities included: Maintenance Common Areas, Management
    • HOA fee: $300 monthly
    • HOA name: Premier Management
    • HOA phone: 910-679-3012
    Location
    • Region: Maysville

    Financial & listing details

    • Price per square foot: $155/sqft
    • Tax assessed value: $30,000
    • Annual tax amount: $1,612
    • Date on market: 5/12/2025
    • Cumulative days on market: 158 days
    • Listing agreement: Exclusive Right To Sell
    • Listing terms: Cash,Conventional,FHA,VA Loan

    Price history

    DateEventPrice
    9/1/2023Sold$327,000$155/sqft
    Source: Hive MLS #100369579 Report a problem
    7/20/2023Pending sale$327,000$155/sqft
    Source: Hive MLS #100369579 Report a problem
    5/4/2023Listed for sale$327,000+990%$155/sqft
    Source: Hive MLS #100369579 Report a problem
    2/16/2023Sold$30,000-90.8%$14/sqft
    Source: Public Record Report a problem
    2/15/2023Listed for sale$325,000$154/sqft
    Source: Hive MLS #100369579 Report a problem

    Public tax history

    YearProperty taxesTax assessment
    2025$1,612 $246,227 0%
    2024$1,612 +722.4%$246,229 +720.8%
    2023$196 -0.3%$30,000
    2022$197 $30,000
    Find assessor info on the county website

    Neighborhood: 28555

    Nearby schools

    GreatSchools rating
    Get a cash offer in 3 minutes
    Find out how much your home could sell for in as little as 3 minutes with a no-obligation cash offer.
    Estimated market value
    $345,800
    Get a cash offer in 3 minutes
    Find out how much your home could sell for in as little as 3 minutes with a no-obligation cash offer.
    Estimated market value
    $345,800