The Madison II B villa offers the perfect blend of convenient main-level living with the versatile space of a second story with a full bath. This beautifully designed home provides three spacious bedrooms on the main floor, ensuring comfort and privacy. One is a Study. The open-concept living area flows seamlessly into a large, inviting kitchen, perfect for everyday meals or entertaining guests. Very well-appointed villa with designer upgrades throughout, such as Premium Kitchen and Bathroom cabinets, Gourmet Kitchen with Island, Stainless Steel Hood vent, Microwave / Wall Oven Combo with Gas Cooktop, premium flooring in the main living areas, quartz countertop & vanity tops just to name a few! Villa on Preserve Lot...Brook Forest is the A gated community with Private Amenities for residents only in addition to all of the Amenities Silverleaf has to offer. Use Preferred lender for special interest rates and closing costs - some conditions do apply.
Active
$419,990
199 WATER ELM Walk, St. Augustine, FL 32092
4beds
1,885sqft
Townhouse
Built in 2026
4,356 Square Feet Lot
$417,900 Zestimate®
$223/sqft
$250/mo HOA
What's special
Stainless steel hood ventGourmet kitchen with islandVilla on preserve lotLarge inviting kitchen
- 7 days
- 68
- 3
Likely to sell faster than
Zillow last checked:
Listing updated:
Listed by:
NANCY PRUITT 904-543-3237,
OLYMPUS EXECUTIVE REALTY, INC 407-469-2000
Source: realMLS,MLS#: 2162372
Facts & features
Interior
Bedrooms & bathrooms
- Bedrooms: 4
- Bathrooms: 3
- Full bathrooms: 3
Primary bedroom
- Description: ENSUITE BATH WALK IN CLOSETT
- Level: First
- Area: 192 Square Feet
- Dimensions: 12.00 x 16.00
Bedroom 2
- Description: BUILT IN SHELVING
- Level: First
Bedroom 3
- Level: Second
Primary bathroom
- Description: SHOWER NO TUB
- Level: First
Den
- Description: Walk in closet
- Level: First
- Area: 130 Square Feet
- Dimensions: 10.00 x 13.00
Dining room
- Level: First
- Area: 120 Square Feet
- Dimensions: 10.00 x 12.00
Kitchen
- Description: ISLAND
- Level: First
- Area: 120 Square Feet
- Dimensions: 10.00 x 12.00
Living room
- Description: LAMINATE
- Level: First
- Area: 120 Square Feet
- Dimensions: 10.00 x 12.00
Other
- Description: CONCRETE
- Level: First
Heating
- Central
Cooling
- Central Air
Appliances
- Included: Dishwasher, Disposal, Gas Range, Microwave, Tankless Water Heater
- Laundry: Electric Dryer Hookup, Washer Hookup
Features
- Breakfast Bar, Eat-in Kitchen, Entrance Foyer, Pantry, Primary Bathroom - Shower No Tub, Master Downstairs, Split Bedrooms, Walk-In Closet(s)
Interior area
- Total structure area: 2,427
- Total interior livable area: 1,885 sqft
Property
Parking
- Total spaces: 2
- Parking features: Attached, Garage, Garage Door Opener
- Attached garage spaces: 2
Features
- Stories: 2
- Patio & porch: Covered, Patio
Lot
- Size: 4,356 Square Feet
- Dimensions: 35 x 134
- Features: Irregular Lot
Details
- Parcel number: 0103811720
- Zoning description: PUD
Construction
Type & style
- Home type: Townhouse
- Architectural style: Villa
- Property subtype: Townhouse
- Attached to another structure: Yes
Materials
- Fiber Cement, Frame
- Roof: Shingle
Condition
- Under Construction
- New construction: Yes
- Year built: 2026
Utilities & green energy
- Sewer: Public Sewer
- Water: Public
- Utilities for property: Cable Available
Green energy
- Energy efficient items: Windows
Community & HOA
Community
- Security: Smoke Detector(s)
- Subdivision: Brook Forest
HOA
- Has HOA: Yes
- Amenities included: Pool, Children's Pool, Clubhouse, Jogging Path, Maintenance Grounds, Playground, Tennis Court(s)
- HOA fee: $250 monthly
Location
- Region: Saint Augustine
Financial & listing details
- Price per square foot: $223/sqft
- Annual tax amount: $1,077
- Date on market: 8/28/2026
- Listing terms: Cash,Conventional,FHA,VA Loan
- Road surface type: Asphalt
Estimated market value
$417,900
$397,000 - $439,000
$2,612/mo
Price history
| Date | Event | Price |
|---|---|---|
| 8/28/2026 | Listed for sale | $419,990$223/sqft |
Source:  realMLS #2162372 Report a problem realMLS #2162372 Report a problem | ||
Public tax history
Tax history is unavailable.
Monthly payment
Est. payment
Payment breakdown
Explore the cost of this home by adjusting the details. Changes won't be saved.Climate risks
Neighborhood: 32092
Nearby schools
Schools provided by the listing agent
- Elementary: Trout Creek Academy
- Middle: Trout Creek Academy
- High: Tocoi Creek
Source: realMLS. This data may not be complete. We recommend contacting the local school district to confirm school assignments for this home.
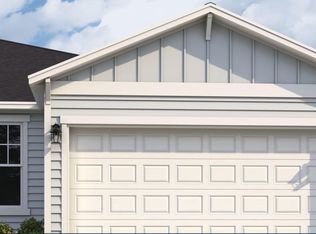
- $369,9903 bd2 ba1.4k sqft227 Water Elm Walk, Saint Augustine, FL 32092New Construction
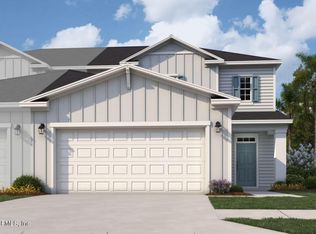
- $444,9904 bd3 ba2.1k sqft165 Water Elm Walk, Saint Augustine, FL 32092New Construction

- $409,9904 bd3 ba2.1k sqft202 Water Elm Walk St, Saint Augustine, FL 32092Sold
- $495,0004 bd2 ba2.5k sqft1114 Brook Forest Dr, Saint Augustine, FL 32092Sold
Similar homes
- $369,9903 bd2 ba1.4k sqft227 WATER ELM Walk, St. Augustine, FL 32092New ConstructionMLS ID #2162379, NANCY PRUITT. realMLS
- $431,9904 bd3 ba2.1k sqft162 FERN VALLEY Court, St. Augustine, FL 32092New ConstructionrealMLS
- $394,9903 bd2 ba1.4k sqft1381 BROOK FOREST Drive, St. Augustine, FL 32092New ConstructionMLS ID #2149454, NANCY PRUITT. realMLS
- $549,9904 bd3 ba2.2k sqft333 BROOK FOREST Drive, St. Augustine, FL 32092New Construction
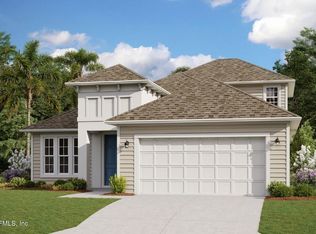 MLS ID #2162317, NANCY PRUITT. realMLS
