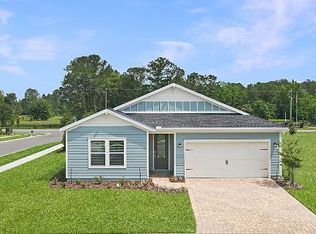
* Sample Photos * The newly designed Edison II will check every box! This 2289 SF home showcases 4 bedrooms, including the upstairs bonus, 3 full baths, plus a main floor study. The Edison 2 offers a beautiful kitchen perfectly positioned in the center of the home featuring a gas cooktop, eat in island, upgraded cabinets, and plenty of natural lighting that is highlighted by the triple slider overlooking the massive covered lanai. The upstairs bonus room is perfect for children's play area, theater, or that office getaway. If the primary bath is important to you, you cannot miss this home; it features an oversized shower, split vanities, garden tub, and closet with room to spare. Put this one on your must see list.
Photos are representative of a Edison II Floorplan**
Active
$549,990
333 BROOK FOREST Drive, St. Augustine, FL 32092
4beds
2,289sqft
Single Family Residence
Built in 2026
6,098 Square Feet Lot
$546,400 Zestimate®
$240/sqft
$147/mo HOA
What's special
Eat in islandMassive covered lanaiGarden tubPlenty of natural lightingUpgraded cabinetsBeautiful kitchenGas cooktop
- 7 days
- 143
- 8
Likely to sell faster than
Zillow last checked:
Listing updated:
Listed by:
NANCY PRUITT 904-543-3237,
OLYMPUS EXECUTIVE REALTY, INC 407-469-2000
Source: realMLS,MLS#: 2162317
Facts & features
Interior
Bedrooms & bathrooms
- Bedrooms: 4
- Bathrooms: 3
- Full bathrooms: 3
Primary bedroom
- Level: First
- Area: 210 Square Feet
- Dimensions: 15.00 x 14.00
Bedroom 2
- Level: First
- Area: 121 Square Feet
- Dimensions: 11.00 x 11.00
Bedroom 3
- Level: First
- Area: 121 Square Feet
- Dimensions: 11.00 x 11.00
Bedroom 4
- Level: First
- Area: 110 Square Feet
- Dimensions: 11.00 x 10.00
Bonus room
- Description: WIC and Bath
- Level: Second
- Area: 266 Square Feet
- Dimensions: 14.00 x 19.00
Dining room
- Level: First
- Area: 182 Square Feet
- Dimensions: 14.00 x 13.00
Great room
- Level: First
- Area: 255 Square Feet
- Dimensions: 15.00 x 17.00
Heating
- Central
Cooling
- Central Air
Appliances
- Included: Dishwasher, Disposal, Gas Range, Microwave, Tankless Water Heater
- Laundry: Gas Dryer Hookup, Washer Hookup
Features
- Breakfast Bar, Eat-in Kitchen, Entrance Foyer, Pantry, Primary Bathroom - Shower No Tub, Master Downstairs, Split Bedrooms, Walk-In Closet(s)
- Flooring: Carpet, Laminate
Interior area
- Total structure area: 2,900
- Total interior livable area: 2,289 sqft
Property
Parking
- Total spaces: 2
- Parking features: Attached, Garage, Garage Door Opener
- Attached garage spaces: 2
Features
- Levels: Two
- Stories: 2
- Patio & porch: Covered, Patio
Lot
- Size: 6,098 Square Feet
Details
- Parcel number: 0103813630
- Zoning description: PUD
Construction
Type & style
- Home type: SingleFamily
- Architectural style: Traditional
- Property subtype: Single Family Residence
- Attached to another structure: Yes
Materials
- Fiber Cement, Frame
- Roof: Shingle
Condition
- Under Construction
- New construction: Yes
- Year built: 2026
Utilities & green energy
- Sewer: Public Sewer
- Water: Public
- Utilities for property: Cable Available, Natural Gas Available, Sewer Available, Water Available
Green energy
- Energy efficient items: Windows
Community & HOA
Community
- Security: Smoke Detector(s)
- Subdivision: Brook Forest
HOA
- Has HOA: Yes
- Amenities included: Pool, Children's Pool, Clubhouse, Gated, Jogging Path, Maintenance Grounds, Playground, Tennis Court(s)
- HOA fee: $100 monthly
- Second HOA fee: $560 annually
Location
- Region: Saint Augustine
Financial & listing details
- Price per square foot: $240/sqft
- Annual tax amount: $1,212
- Date on market: 8/28/2026
- Listing terms: Cash,Conventional,FHA,VA Loan
- Road surface type: Asphalt
Estimated market value
$546,400
$519,000 - $574,000
$2,958/mo
Price history
| Date | Event | Price |
|---|---|---|
| 8/28/2026 | Listed for sale | $549,990$240/sqft |
Source:  realMLS #2162317 Report a problem realMLS #2162317 Report a problem | ||
Public tax history
Tax history is unavailable.
Monthly payment
Est. payment
Payment breakdown
Explore the cost of this home by adjusting the details. Changes won't be saved.Climate risks
Neighborhood: 32092
Nearby schools
Schools provided by the listing agent
- Elementary: Trout Creek Academy
- Middle: Trout Creek Academy
- High: Tocoi Creek
Source: realMLS. This data may not be complete. We recommend contacting the local school district to confirm school assignments for this home.
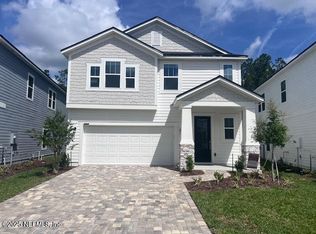
- $461,6004 bd3 ba1.9k sqft1117 Brook Forest Dr, Saint Augustine, FL 32092Sold
- $480,0004 bd3 ba2.5k sqft1097 Brook Forest Dr, Saint Augustine, FL 32092Sold

- $400,0004 bd3 ba1.9k sqft1064 Brook Forest Dr, Saint Augustine, FL 32092Sold

- $509,9903 bd3 ba2.3k sqft1126 Brook Forest Dr UNIT 181, Saint Augustine, FL 32092Sold
Similar homes
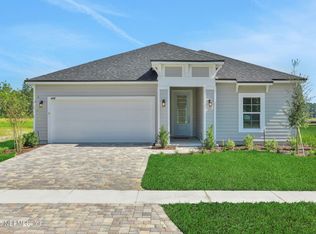
- $569,9904 bd3 ba2.2k sqft144 CEDAR KNOLL Circle, St. Augustine, FL 32092New Construction
 MLS ID #2162324, NANCY PRUITT. realMLS
 - $519,0004 bd3 ba2.3k sqft43 LAUREL GATE Lane, St. Augustine, FL 32092For Sale
 MLS ID #2162893, STACY FRANCIS. realMLS
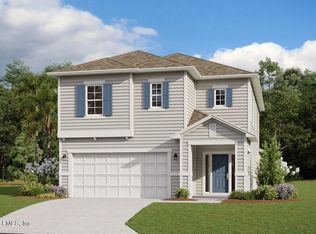
 - $535,6594 bd3 ba2.5k sqft174 DONOVAN Drive, St. Augustine, FL 32092New Construction
 realMLS
 - $552,9904 bd3 ba3.1k sqft102 GRAND TRAVERSE Circle, St. Augustine, FL 32092New Construction
 MLS ID #2158813, JENNIFER RICHELLE SMART. realMLS
