If you love a home with character, room to spread out, and a little personality, this one might be calling your name! This 3-bedroom, 2-bath home sits on over an acre and brings plenty to the table. It's rocking some retro style (because not everything needs to be brand new to be fabulous!) while offering some great updates where they count.
Inside, you'll find a spacious kitchen with tons of cabinets and storage (yes, there's actually room for all your kitchen gadgets!), updated bathrooms, new vinyl windows, and a pellet stove to keep things cozy. But the real showstopper? The HUGE sunroom off the back of the house! It's the perfect spot for morning coffee, afternoon lounging, plants that have taken over your life, or just enjoying the backyard view. Step outside and enjoy the back deck, perfect for relaxing, entertaining, or pretending you have absolutely nothing on your to-do list. With over an acre, there's plenty of room to garden, play, explore, or simply enjoy a little breathing room. Two backyard sheds offer even more storage or the perfect space for your gardening hobbies. And don't forget the detached two-car garage! This is no flimsy afterthought. It's very well built, features a wood-burning stove, and has TONS of shelving and storage. Whether you're a hobbyist, tinkerer, collector, or just someone who likes to keep their stuff organized, this garage has you covered. Add in a water filtration system, a cozy pellet stove, and all that extra space, and you've got a property with plenty to love.
A little retro, a lot of room, and tons of potential. Come see what makes this one special!
Active
$350,000
1990 Roberson Ln, Fallon, NV 89406
4beds
1,560sqft
Manufactured Home
Built in 1992
1.1 Acres Lot
$307,100 Zestimate®
$224/sqft
$-- HOA
What's special
Updated bathroomsNew vinyl windowsCozy pellet stove
- 1 day
- 244
- 33
Likely to sell faster than
Zillow last checked:
Listing updated:
Listed by:
Shannon Anderson S.189350 775-815-9047,
Berney Realty, LTD
Source: NNRMLS,MLS#: 260014196
Facts & features
Interior
Bedrooms & bathrooms
- Bedrooms: 4
- Bathrooms: 2
- Full bathrooms: 2
Heating
- Forced Air, Natural Gas
Cooling
- Central Air
Appliances
- Included: Dishwasher, Dryer, Gas Cooktop, Gas Range, Oven, Refrigerator, Washer
- Laundry: Cabinets, Laundry Room
Features
- Breakfast Bar, Ceiling Fan(s), Master Downstairs
- Flooring: Carpet, Vinyl
- Windows: Blinds, Drapes, Rods, Vinyl Frames, Window Coverings
- Number of fireplaces: 2
- Fireplace features: Other Room, Pellet Stove, Wood Burning
- Common walls with other units/homes: No Common Walls
Interior area
- Total structure area: 1,560
- Total interior livable area: 1,560 sqft
Property
Parking
- Total spaces: 4
- Parking features: Carport, Detached, Garage, Garage Door Opener, RV Access/Parking
- Garage spaces: 2
- Has carport: Yes
Features
- Levels: One
- Stories: 1
- Patio & porch: Porch, Terrace, Covered, Deck
- Exterior features: Rain Gutters
- Spa features: None
- Fencing: Back Yard,Full
- Has view: Yes
- View description: Mountain(s)
Lot
- Size: 1.1 Acres
- Features: Level, Sprinklers In Rear
Details
- Additional structures: Shed(s)
- Parcel number: 00813250
- Zoning: E1
- Horses can be raised: Yes
Construction
Type & style
- Home type: MobileManufactured
- Property subtype: Manufactured Home
Materials
- Foundation: Crawl Space
- Roof: Composition
Condition
- New construction: No
- Year built: 1992
Utilities & green energy
- Sewer: Private Sewer
- Water: Private
- Utilities for property: Cable Connected, Electricity Connected, Internet Available, Internet Connected, Natural Gas Connected, Phone Available, Sewer Connected, Water Connected, Cellular Coverage
Community & HOA
Community
- Security: Smoke Detector(s)
HOA
- Has HOA: No
Location
- Region: Fallon
Financial & listing details
- Price per square foot: $224/sqft
- Tax assessed value: $168,678
- Annual tax amount: $373
- Date on market: 11/13/2026
- Listing terms: 1031 Exchange,Cash,Conventional,FHA,USDA Loan,VA Loan
- Body type: Double Wide
Estimated market value
$307,100
$270,000 - $341,000
Not available
Price history
| Date | Event | Price |
|---|---|---|
| 11/13/2026 | Listed for sale | $350,000$224/sqft |
Source:  NNRMLS #260014196 Report a problem | ||
Public tax history
| Year | Property taxes | Tax assessment |
|---|---|---|
| 2025 | $351 +3.5% | $59,037 +1.1% |
| 2024 | $339 -6.6% | $58,386 +17.6% |
| 2023 | $363 -1.2% | $49,651 +9.8% |
| 2022 | $367 | $45,200 +3.4% |
| 2021 | $367 +7.3% | $43,723 -1.8% |
| 2020 | $342 | $44,541 +2.9% |
| 2019 | $342 +3.9% | $43,278 +2.1% |
| 2018 | $330 +1.7% | $42,384 -0.9% |
| 2017 | $324 +4.5% | $42,753 +18.8% |
| 2016 | $310 +5.6% | $35,995 +16.8% |
| 2015 | $294 +32.9% | $30,816 +18.4% |
| 2014 | $221 | $26,038 +5% |
| 2013 | -- | $24,800 |
| 2012 | -- | $24,800 -24.2% |
| 2011 | -- | $32,711 -19.4% |
| 2010 | -- | $40,590 +174% |
| 2009 | -- | $14,812 -3.6% |
| 2008 | -- | $15,359 -5.8% |
| 2007 | -- | $16,303 -3% |
| 2006 | -- | $16,815 +56.6% |
| 2005 | -- | $10,736 |
Find assessor info on the county website
Monthly payment
Climate risks
Neighborhood: 89406
Nearby schools
Schools provided by the listing agent
- Elementary: Numa
- Middle: Churchill
- High: Churchill
Source: NNRMLS. This data may not be complete. We recommend contacting the local school district to confirm school assignments for this home.
Similar homes
- $379,9993 bd2 ba1.4k sqft1480 Michelle Dr, Fallon, NV 89406Active
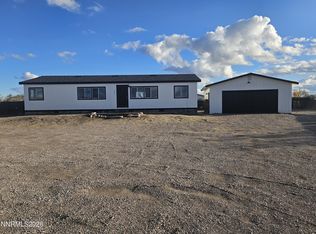
 MLS ID #260013849, Juan Segura, Reno Real Estate. NNRMLS
- $389,9004 bd2 ba1.7k sqft5402 Desert Hills Loop, Fallon, NV 89406Active
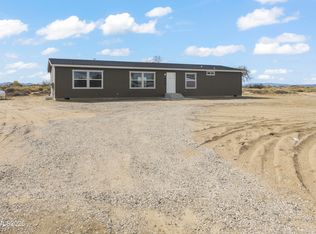 MLS ID #260013566, Daniel McCreary, RE/MAX Traditions. NNRMLS
- $418,5003 bd2 ba1.9k sqft5010 Lone Tree Rd, Fallon, NV 89406Active
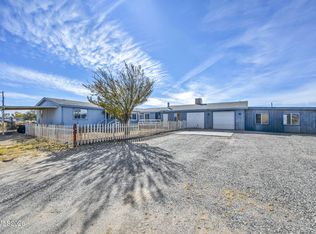 MLS ID #260014061, Lauren Wilson, Rogne Realty, LTD.. NNRMLS
- $315,0003 bd1 ba1.3k sqft340 S Bailey St, Fallon, NV 89406Active
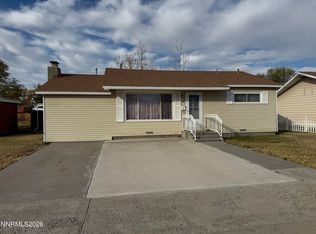 MLS ID #260014187, Nadine Serna, Berney Realty, LTD. NNRMLS
- $380,0003 bd2 ba1.6k sqft1698 Moody Ln, Fallon, NV 89406ActiveMLS ID #260011948, Shannon Nelson, Berney Realty, LTD. NNRMLS
- $405,0003 bd2 ba1.5k sqft4676 Solias Rd, Fallon, NV 89406ActiveMLS ID #260012468, Josephine Calderon, Century 21 Green Valley Realty. NNRMLS
- $300,0003 bd2 ba1.2k sqft3320 Della Cir, Fallon, NV 89406ActiveMLS ID #260002924, Trissha Daws, RE/MAX Gold. NNRMLS
- $329,9003 bd2 ba960 sqft4280 Margoree Ln, Fallon, NV 89406ActiveMLS ID #260002818, Eric Stanger, RE/MAX Traditions. NNRMLS
- $360,0003 bd2 ba1.7k sqft58 Venturacci Ln, Fallon, NV 89406ActiveMLS ID #260008435, Shanice Huntsberry, Wallace Realty. NNRMLS
- $350,0003 bd2 ba1.8k sqft1140 Pine Rd, Fallon, NV 89406ActiveMLS ID #260006399, Leslie Beach, RE/MAX Connection. NNRMLS
- $409,9004 bd2 ba1.5k sqft1278 Eagle Rock Rd, Fallon, NV 89406ActiveMLS ID #260013888, Steve O'Brien, RE/MAX Professionals-Reno. NNRMLS
- $429,0003 bd2 ba1.5k sqft4111 Solias Rd, Fallon, NV 89406ActiveMLS ID #260012712, Mitzi Corkill, Berney Realty, LTD. NNRMLS
- $249,9983 bd2 ba1.7k sqft1201 Gummow Dr, Fallon, NV 89406ActiveMLS ID #260010555, Jennifer Anderson, Elevate Realty. NNRMLS
- $429,9004 bd2 ba2.1k sqft12200 Fulkerson Rd, Fallon, NV 89406ActiveMLS ID #260013798, Cari Norcutt, Berney Realty, LTD. NNRMLS
- $420,0003 bd2 ba1.4k sqft2130 Rice Rd, Fallon, NV 89406ActiveMLS ID #260011408, John Oliver, Coldwell Banker Select Reno. NNRMLS
- $349,9003 bd2 ba1.4k sqft332 Dianna Way, Fallon, NV 89406ActiveMLS ID #260012192, Paul Bolotin, LPT Realty, LLC. NNRMLS
- $315,0003 bd2 ba1.4k sqft1380 River View Dr, Fallon, NV 89406ActiveMLS ID #260007045, Mandy Hatcher, Berney Realty, LTD. NNRMLS
- $429,0003 bd2 ba1.5k sqft215 Brent St, Fallon, NV 89406ActiveMLS ID #260014182, Richard Roznos, LPT Realty, LLC. NNRMLS
