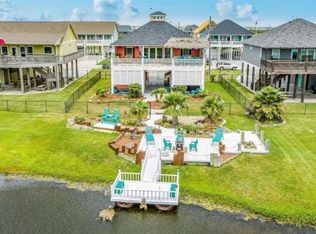
Fully furnished property that truly embodies coastal elegance. The build selections & decor creates an atmosphere that is a vibe. Upon entering, the natural beach color palette, provides an ambiance that's relaxing. The vaulted ceiling enhances the open floor plan, allowing for an airy & spacious experience. Indoor stucco fireplace serves as a central focal point, perfect for gathering with family & friends during cooler evenings. The kitchen stands out with its custom white oak cabinetry & thoughtfully positioned sink, from which you can enjoy breathtaking Gulf views. Each bedroom offers the luxury of a private bathroom, ensuring every guest has their own personal space. Designer lighting throughout the home adds a sophisticated touch! Functional features include an inside utility room and a convenient half bath. BugMist system keeps pesky mosquitoes away, while an irrigation system ensures your yard remains vibrant. Fence for privacy. Happiness here!
Pending
Price cut: $20K (8/4)
$510,000
1990 Royalville Ct, Crystal Beach, TX 77650
3beds
1,512sqft
:
Get pre-qualified$3,576/mo
Single Family Residence
Built in 2023
4,613 Square Feet Lot
$494,300 Zestimate®
$337/sqft
$30/mo HOA
What's special
Indoor stucco fireplaceOpen floor planFence for privacyBreathtaking gulf viewsVaulted ceilingCustom white oak cabinetryInside utility room
- 19 days |
- 269 |
- 19 |
Likely to sell faster than
Zillow last checked:
Listing updated:
Listed by:
Lauren Mendoza TREC #0615777 409-554-3057,
RE/MAX ONE
Source: HAR,MLS#: 21285676
Facts & features
Interior
Bedrooms & bathrooms
- Bedrooms: 3
- Bathrooms: 4
- Full bathrooms: 3
- 1/2 bathrooms: 1
Rooms
- Room types: Utility Room
Primary bedroom
- Level: First
- Dimensions: TBD
Bedroom
- Level: First
- Dimensions: TBD
Bedroom
- Level: First
- Dimensions: TBD
Other
- Level: First
Other
- Level: First
Kitchen
- Level: First
Living room
- Level: First
Primary bath
- Level: First
Utility room
- Level: First
Heating
- Electric, Zoned
Cooling
- Ceiling Fan(s), Electric, Zoned
Appliances
- Included: ENERGY STAR Qualified Appliances, Disposal, Refrigerator, Electric Oven, Microwave, Electric Range, Free-Standing Range, Dishwasher
- Laundry: Electric Dryer Hookup, Washer Hookup
Features
- High Ceilings, Wired for Sound, 2 Primary Bedrooms, All Bedrooms Down, En-Suite Bath, Primary Bed - 1st Floor, Walk-In Closet(s)
- Flooring: Tile
- Doors: Insulated Doors
- Windows: Insulated/Low-E windows
- Number of fireplaces: 1
- Fireplace features: Electric
Interior area
- Total structure area: 1,512
- Total interior livable area: 1,512 sqft
Video & virtual tour
Property
Parking
- Total spaces: 1
- Parking features: Attached
- Attached garage spaces: 1
Features
- Stories: 1
- Patio & porch: Covered, Patio/Deck
- Exterior features: Balcony
- Has view: Yes
- View description: Beach, Gulf View, Water
- Has water view: Yes
- Water view: Gulf,Water
- Waterfront features: Beach Access
Lot
- Size: 4,613 Square Feet
- Features: Back Yard, Cleared, Subdivided, 0 Up To 1/4 Acre
Details
- Parcel number: 288700010014000
Construction
Type & style
- Home type: SingleFamily
- Architectural style: Contemporary
- Property subtype: Single Family Residence
Materials
- Blown-In Insulation, Spray Foam Insulation, Cement Siding, Wood Siding
- Foundation: Raised, Slab
- Roof: Composition,Energy Star/Reflective Roof
Condition
- New construction: No
- Year built: 2023
Utilities & green energy
- Sewer: Public Sewer
- Water: Public
Green energy
- Energy efficient items: Attic Vents, Thermostat, Lighting, HVAC, HVAC>13 SEER, Exposure/Shade
Community & HOA
Community
- Subdivision: Crystal Beach Estates
HOA
- Has HOA: Yes
- HOA fee: $360 annually
Location
- Region: Crystal Beach
Financial & listing details
- Price per square foot: $337/sqft
- Tax assessed value: $613,770
- Annual tax amount: $8,265
- Date on market: 7/22/2026
- Listing terms: Cash,Conventional,FHA,Investor,VA Loan
- Exclusions: Personal Items In Closets, Tvs And Mounts
- Ownership: Full Ownership
- Road surface type: Concrete
Estimated market value
$494,300
$470,000 - $519,000
$7,203/mo
Price history
| Date | Event | Price |
|---|---|---|
| 8/10/2026 | Pending sale | $510,000$337/sqft |
Source:  BBOR #269301 Report a problem BBOR #269301 Report a problem | ||
| 8/4/2026 | Price change | $510,000-3.8%$337/sqft |
Source: BBOR #269301 Report a problem | ||
| 7/17/2026 | Price change | $530,000-11.2%$351/sqft |
Source: BBOR #269301 Report a problem | ||
| 8/19/2025 | Price change | $597,000-0.3%$395/sqft |
Source:  HAR #72966975 Report a problem HAR #72966975 Report a problem | ||
| 4/15/2025 | Price change | $599,000-3.1%$396/sqft |
Source: BBOR #255870 Report a problem | ||
| 4/2/2025 | Price change | $618,000-0.3%$409/sqft |
Source: BBOR #255870 Report a problem | ||
| 2/26/2025 | Listed for sale | $620,000+1%$410/sqft |
Source: BBOR #255870 Report a problem | ||
| 6/15/2023 | Listing removed | -- |
Source: HAR #82718050 Report a problem | ||
| 5/23/2023 | Pending sale | $613,770$406/sqft |
Source: BBOR #238179 Report a problem | ||
| 5/10/2023 | Price change | $613,770-9.9%$406/sqft |
Source: HAR #82718050 Report a problem | ||
| 11/21/2022 | Listed for sale | $681,135+940.2%$450/sqft |
Source: BBOR #234150 Report a problem | ||
| 2/8/2022 | Listing removed | -- |
Source: HAR #51083797 Report a problem | ||
| 1/9/2022 | Pending sale | $65,481$43/sqft |
Source: HAR #51083797 Report a problem | ||
| 1/30/2021 | Listed for sale | $65,481$43/sqft |
Source: HAR #82008583 Report a problem | ||
Public tax history
| Year | Property taxes | Tax assessment |
|---|---|---|
| 2025 | $8,265 -11.5% | $613,770 -10.9% |
| 2024 | $9,341 +14.6% | $688,920 +15.9% |
| 2023 | $8,150 +1270.7% | $594,220 +1510.4% |
| 2022 | $595 +0.1% | $36,900 |
| 2021 | $594 | $36,900 |
Find assessor info on the county website
Monthly payment
Est. payment
Payment breakdown
Explore the cost of this home by adjusting the details. Changes won't be saved.Climate risks
Neighborhood: 77650
Nearby schools
GreatSchools rating
- 4/10Crenshaw Elementary And Middle SchoolGrades: PK-8Distance: 4.2 mi
- 5/10Ball High SchoolGrades: 9-12Distance: 16 mi
- NAAustin Middle SchoolGrades: 5-6Distance: 14.3 mi
Schools provided by the listing agent
- Elementary: Gisd Open Enroll
- Middle: Gisd Open Enroll
- High: Ball High School
Source: HAR. This data may not be complete. We recommend contacting the local school district to confirm school assignments for this home.
- $475,170-- bd2 ba1.1k sqft1994 Royalville Ct, Crystal Beach, TX 77650Off Market
- $614,820-- bd2 ba1.6k sqft1998 Royalville Ct, Crystal Beach, TX 77650Off Market
- $792,000-- bd2 ba2.4k sqft1986 Royalville Ct, Crystal Beach, TX 77650Off Market
- $549,230-- bd2 ba1.3k sqft1995 Royalville Ct, Crystal Beach, TX 77650Off Market
- $681,7004 bd4 ba1.9k sqft1982 Royalville Ct, Crystal Beach, TX 77650Off Market
- $595,0003 bd3 ba1.9k sqft1991 Royalville Ct, Crystal Beach, TX 77650For Sale
- $40,0005,000 sqft1983 Patton Beach Rd, Crystal Beach, TX 77650Off Market
- $597,000-- bd3 ba1.5k sqft1997 Royalville Ct, Crystal Beach, TX 77650Off Market
A local agent can set up tours, give advice and negotiate with sellers.
Similar homes
- $480,0003 bd3 ba1.3k sqft2296 E Crab St, Crystal Beach, TX 77650For Sale
 MLS ID #2537699, Kelsey Ardoin, eXp Realty LLC. HAR
 - $499,0004 bd2 ba2.1k sqft2423 Sandpiper, Crystal Beach, TX 77650For Sale
 MLS ID #62827259, Amanda Lehman, Inspired Realty & Co.. HAR
 - $540,0003 bd3 ba1.5k sqft2295 Trinidad Dr, Crystal Beach, TX 77650For Sale
 MLS ID #90864030, Marc McDonald, RE/MAX ONE. HAR
 - $589,0003 bd4 ba1.5k sqft920 N Palmview Vw, Pt Bolivar, TX 77650For Sale
 MLS ID #44061381, Trent Boles, eXp Realty LLC. HAR
 - $514,0004 bd3 ba1.5k sqft858 East Rd, Crystal Beach, TX 77650For SaleMLS ID #38413986, Rhonda Surovec, RE/MAX East. HAR
- $428,0003 bd3 ba1.4k sqft1991 Sea Glass, Crystal Beach, TX 77650For SaleMLS ID #95320448, Ali Pourmemar, Next Trend Realty LLC. HAR
- $380,0003 bd3 ba1.6k sqft817 Westview, Crystal Beach, TX 77650For SaleMLS ID #98950031, Tonia Nicholas, Keller Williams Realty Southwest. HAR
- $499,9993 bd3 ba1.2k sqft810 Casa Dr, Crystal Beach, TX 77650For SaleMLS ID #84469090, Brandi Laird, ERA Experts. HAR
- $539,5003 bd2 ba1.3k sqft917 Westview, Crystal Beach, TX 77650For SaleMLS ID #54954277, Libby Mitchell, REGENCY Real Estate Professionals. HAR
- $399,0003 bd2 ba1.2k sqft1987 Matt Dr, Crystal Beach, TX 77650For SaleMLS ID #15249606, Susan Brotherton, Full Circle Texas. HAR
- $464,0003 bd2 ba1.6k sqft970 Pelican Ln, Crystal Beach, TX 77650For SaleMLS ID #21640330, Kelsey Ardoin, eXp Realty LLC. HAR
- $469,0003 bd2 ba1.2k sqft853 Wommack Dr, Crystal Beach, TX 77650For SaleMLS ID #69852684, Jessica Dillard, Save 1900 Realty, LLC. HAR
- $595,0003 bd3 ba1.9k sqft1991 Royalville Ct, Crystal Beach, TX 77650For SaleMLS ID #76916188, Mary Appleby, Ebby Halliday, REALTORS. HAR
- $399,0003 bd3 ba1.1k sqft836 Eastview, Crystal Beach, TX 77650For SaleMLS ID #88665908, Elizabeth Primeaux, eXp Realty LLC. HAR
- $564,0004 bd3 ba1.6k sqft808 Pinata Dr, Crystal Beach, TX 77650For SaleMLS ID #56875712, Jack McLemore, ListingResults.com. HAR
- $550,0004 bd3 ba1.7k sqft3240 Castle Dr, Crystal Beach, TX 77650For SaleMLS ID #21178557, Flamin Thomas. NTREIS
- $574,9003 bd2 ba1.3k sqft952 Sandollar St, Crystal Beach, TX 77650For SaleMLS ID #46118735, Rita Jackson, Encore Feature Properties, LLC. HAR
- $440,0002 bd2 ba1.4k sqft2312 Antigua Cir, Crystal Beach, TX 77650For SaleMLS ID #77080946, Holly Cravy, RE/MAX On The Water -Bolivar. HAR
- $650,0003 bd3 ba1.5k sqft942 Meynig Dr, Crystal Beach, TX 77650For SaleMLS ID #94568919, Wendy Dozier, RE/MAX On The Water -Bolivar. HAR
- $385,0003 bd2 ba1.1k sqft955 Townsend Dr, Crystal Beach, TX 77650For SaleMLS ID #58039892, Norma Smalley, Cobb Real Estate. HAR
