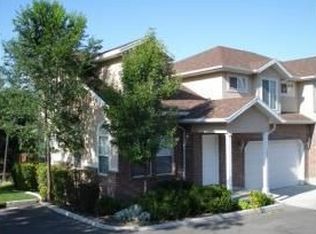
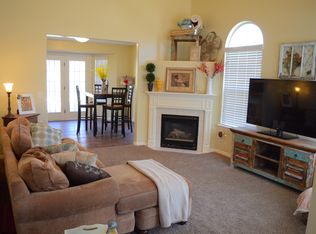
NEW PRICE - $459,900! Spacious, well-maintained townhome offering an exceptional combination of space, convenience, and value in a central location just minutes from BYU, UVU, I-15, shopping, dining, and entertainment. With 4 bedrooms, 4 bathrooms and over 2,500 square feet, this home provides the space and flexibility that can be hard to find at this price point. The functional layout features a spacious kitchen with abundant counter space, quality fixtures, recessed lighting, ceiling fans, and a generously sized laundry area. A standout feature is the attached 2-car garage, something not commonly found among comparable townhomes in the community. Step outside from the kitchen onto the private deck-an ideal spot for relaxing, entertaining, or enjoying the outdoors. There's even a dedicated Christmas light outlet for easy seasonal decorating. Whether you're looking for a comfortable primary residence or an investment opportunity with a proven rental history, this property deserves another look. Now offered at $459,900, this new price creates a compelling opportunity for more than 2,500 square feet, 4 bedrooms, 4 bathrooms, and a 2-car garage. Schedule your showing and come see the space and value for yourself. Square footage figures are provided as a courtesy estimate and are based on county records. Buyers are advised to obtain an independent measurement.
Pending
Price cut: $9.1K (8/13)
$459,900
1990 S 424 E, Orem, UT 84058
4beds
2,552sqft
Townhouse
Built in 2000
1,306 Square Feet Lot
$454,800 Zestimate®
$180/sqft
$175/mo HOA
What's special
Private deckCeiling fansSpacious well-maintained townhomeRecessed lightingDedicated christmas light outletQuality fixturesGenerously sized laundry area
- 145 days
- 41
- 3
Zillow last checked:
Listing updated:
Listed by:
Robert Ross 520-940-0583,
Homie
Source: UtahRealEstate.com,MLS#: 2158551
Facts & features
Interior
Bedrooms & bathrooms
- Bedrooms: 4
- Bathrooms: 4
- Full bathrooms: 3
- 1/2 bathrooms: 1
- Partial bathrooms: 1
Rooms
- Room types: Master Bathroom, Den/Office
Heating
- Forced Air, Central
Cooling
- Central Air
Appliances
- Included: Dryer, Refrigerator, Washer, Disposal, Free-Standing Range
- Laundry: Electric Dryer Hookup, Gas Dryer Hookup
Features
- Dry Bar, Central Vacuum, Walk-In Closet(s), Vaulted Ceiling(s)
- Flooring: Carpet, Hardwood, Linoleum
- Windows: Blinds, Drapes, Full, Bay Window(s), Double Pane Windows
- Basement: Full
- Number of fireplaces: 1
- Fireplace features: Gas Log
Interior area
- Total structure area: 2,552
- Total interior livable area: 2,552 sqft
- Finished area above ground: 1,704
- Finished area below ground: 805
Property
Parking
- Total spaces: 6
- Parking features: Garage - Attached
- Attached garage spaces: 2
- Uncovered spaces: 4
Features
- Levels: Tri/Multi-Level
- Stories: 3
- Patio & porch: Porch, Covered Deck, Open Porch
- Exterior features: Entry (Foyer), Lighting
- Has spa: Yes
- Spa features: Jetted Tub
- Fencing: Full
- Has view: Yes
- View description: Mountain(s)
Lot
- Size: 1,306 Square Feet
- Features: Corner Lot, Cul-De-Sac, Secluded, Sprinkler: Auto-Full, Terrain: Hilly, Private
- Topography: Terrain,Terrain Hilly
- Residential vegetation: Landscaping: Full, Mature Trees, Pines, Vegetable Garden
Details
- Additional structures: Workshop
- Parcel number: 420430006
- Zoning: R7.5
- Zoning description: Single-Family
Construction
Type & style
- Home type: Townhouse
- Property subtype: Townhouse
Materials
- Brick, Stucco
- Roof: Aluminum,Asphalt
Condition
- Blt./Standing
- New construction: No
- Year built: 2000
Details
- Warranty included: Yes
Utilities & green energy
- Sewer: Public Sewer, Sewer: Public
- Water: Culinary
- Utilities for property: Natural Gas Connected, Sewer Connected, Water Connected
Community & HOA
Community
- Subdivision: Ivy Hall Pud
HOA
- Has HOA: Yes
- Amenities included: Sewer Paid, Snow Removal, Trash
- Services included: Sewer, Trash
- HOA fee: $175 monthly
- HOA name: Ben Nelson
- HOA phone: 801-376-4432
Location
- Region: Orem
Financial & listing details
- Price per square foot: $180/sqft
- Annual tax amount: $1,993
- Date on market: 5/4/2026
- Listing terms: Cash,Conventional
- Inclusions: Dryer, Range, Refrigerator, Washer
- Acres allowed for irrigation: 0
- Road surface type: Paved
Estimated market value
$454,800
$432,000 - $478,000
$3,030/mo
Price history
| Date | Event | Price |
|---|---|---|
| 9/11/2026 | Pending sale | $459,900$180/sqft |
Source:  UtahRealEstate.com #2158551 Report a problem UtahRealEstate.com #2158551 Report a problem | ||
| 8/13/2026 | Price change | $459,900-1.9%$180/sqft |
Source: UtahRealEstate.com #2158551 Report a problem | ||
| 6/23/2026 | Price change | $469,000-1.3%$184/sqft |
Source: UtahRealEstate.com #2158551 Report a problem | ||
| 5/16/2026 | Listed for sale | $475,000$186/sqft |
Source: UtahRealEstate.com #2158551 Report a problem | ||
Public tax history
Tax history is unavailable.
Monthly payment
Est. payment
Payment breakdown
Explore the cost of this home by adjusting the details. Changes won't be saved.Climate risks
Neighborhood: Cherry Hill
Nearby schools
Schools provided by the listing agent
- Elementary: Cherry Hill
- Middle: Lakeridge
- High: Mountain View
- District: Alpine
Source: UtahRealEstate.com. This data may not be complete. We recommend contacting the local school district to confirm school assignments for this home.
Similar homes
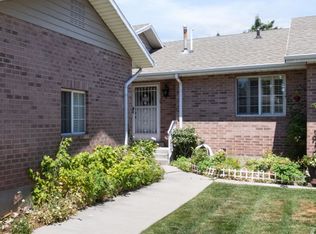
- $449,0004 bd3 ba2.3k sqft63 E 530th St S, Orem, UT 84058For Sale
 MLS ID #2173534, Peggy Case, Berkshire Hathaway HomeServices Elite Real Estate. UtahRealEstate.com
 - $499,0004 bd3 ba2.8k sqft166 S Ridgeview Dr, Orem, UT 84058For Sale
 MLS ID #2181230, Matthew Sprunt, Utah Home Central. UtahRealEstate.com
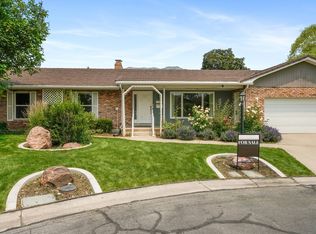
 - $610,0004 bd3 ba3k sqft375 E 1780 S, Orem, UT 84058For Sale
 MLS ID #2162564, LUCY CHICO, Century 21 Harman Realty. UtahRealEstate.com
 - $515,0004 bd3 ba2.7k sqft512 E 90 N, Orem, UT 84097For Sale
 MLS ID #2184417, Jared English, Congress Realty Inc. UtahRealEstate.com
 - $575,0004 bd3 ba2.7k sqft64 S 320 W, Orem, UT 84058For SaleMLS ID #2185335, Jean Tanner, Summit Realty, Inc.. UtahRealEstate.com
- $572,4005 bd3 ba3.7k sqft1727 S Sandhill Rd, Orem, UT 84058For SaleMLS ID #2158145, Jordan F. Keele, KW WESTFIELD. UtahRealEstate.com
- $389,0003 bd3 ba1.6k sqft851 N 1760 W, Provo, UT 84604For SaleMLS ID #2176084, Megan Cloward, Right Place Realty Group. UtahRealEstate.com
- $525,0005 bd3 ba2.7k sqft425 N 2150 W, Provo, UT 84601For SaleMLS ID #2182292, Bret Clark, Prime Time Real Estate LLC. UtahRealEstate.com
- $519,9004 bd4 ba2.2k sqft1457 E 1250 S, Provo, UT 84606For SaleMLS ID #2183249, Carlos De Jesus Figueiredo, Real Estate Essentials. UtahRealEstate.com
- $638,0006 bd4 ba3.5k sqft171 S 165 W, Orem, UT 84058For SaleMLS ID #2152930, Nora Garcia Christfield, Berkshire Hathaway HomeServices Elite Real Estate. UtahRealEstate.com
- $450,0003 bd3 ba2.1k sqft9564 N 4500th St W, Cedar Hills, UT 84062For SaleMLS ID #2182405, Richelle Dopp, EXP Realty, LLC. UtahRealEstate.com
- $679,9005 bd4 ba2.6k sqft1009 N 470 W, Orem, UT 84057For SaleMLS ID #2188782, Cory A Maxson, The Real Estate Group. UtahRealEstate.com
- $347,0003 bd3 ba1.6k sqft362 E 800 N APT 1, Orem, UT 84057For SaleMLS ID #2117253, Maile Roberts, Fathom Realty (Orem). UtahRealEstate.com
- $449,5004 bd2 ba1.6k sqft1090 E 460th St S, Provo, UT 84606For SaleMLS ID #2146546, Dan Van Sweden, KW Westfield (Excellence). UtahRealEstate.com
- $424,9003 bd3 ba2k sqft631 E 110th St S, American Fork, UT 84003For SaleMLS ID #2185836, Kristina Fry, KW WESTFIELD. UtahRealEstate.com
- $599,9005 bd4 ba2.6k sqft835 W 1200 N, Orem, UT 84057For SaleMLS ID #2171267, Richard Kemp, Berkshire Hathaway HomeServices Elite Real Estate. UtahRealEstate.com
- $489,9004 bd3 ba2.4k sqft835 S 530 E, Spanish Fork, UT 84660For SaleMLS ID #2185434, Michael Heslop, Jupidoor LLC. UtahRealEstate.com
- $539,9004 bd3 ba2.9k sqft986 S Slate Canyon Dr, Provo, UT 84606For SaleMLS ID #2169635, David Teasdale, Team Teasdale Realty. UtahRealEstate.com
- $475,0003 bd4 ba2.2k sqft2635 N Elm Dr, Lehi, UT 84043For SaleMLS ID #2178680, Cynthia Golpe, Fathom Realty (Orem). UtahRealEstate.com
- $445,0004 bd3 ba1.7k sqft771 W 250 N, Spanish Fork, UT 84660For SaleMLS ID #2169173, Breana Erickson, Unity Group Real Estate LLC. UtahRealEstate.com
