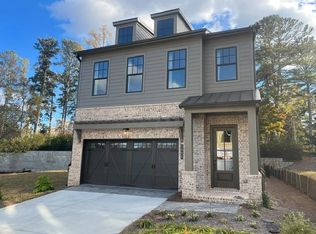
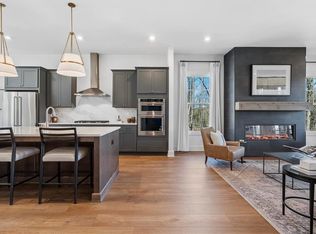
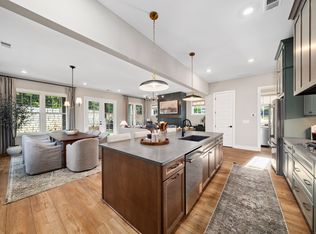
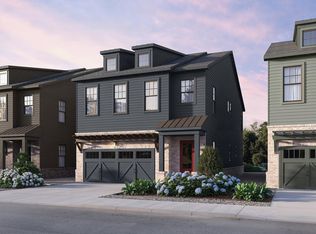
*$30,000 Flex Cash Available* PRE-SALE OPPORTUNITY – DESIGN YOUR DREAM HOME! Buy now and personalize your interior finishes and design selections to match your style. Welcome to Repose, Chamblee's newest community, just minutes from Atlanta. Tucked into a peaceful, nature-inspired setting, Repose offers a quiet retreat while keeping you close to dining, parks, schools, and healthcare. The Harleigh plan welcomes you with a classic front porch. On the entry level, a bedroom and full bath offer flexibility as a home office or guest suite. The main living level is open and expansive, featuring a cozy fireplace and a chef's kitchen with an oversized island and stainless steel appliances. Step out onto the large covered balcony and enjoy views of the passive park that winds through the heart of the neighborhood. Upstairs, the primary suite includes a spacious walk-in closet and a beautiful en-suite bath. Two additional bedrooms, a full bath, and a laundry room complete the upper level. Photos are of a decorated model; colors and finishes will vary based on buyer selections. Repose is shown by appointment only.
Active
$846,250
1991 Catnap Ct, Atlanta, GA 30341
4beds
2,728sqft
Single Family Residence, Residential
Built in 2026
-- sqft lot
$843,200 Zestimate®
$310/sqft
$215/mo HOA
What's special
Cozy fireplaceLarge covered balconyStainless steel appliancesClassic front porchBeautiful en-suite bathTwo additional bedrooms
- 56 days
- 242
- 23
Zillow last checked:
Listing updated:
Listed by:
Gail Olson,
EAH Brokerage, LP 770-541-5250
Source: FMLS GA,MLS#: 7844722
Facts & features
Interior
Bedrooms & bathrooms
- Bedrooms: 4
- Bathrooms: 4
- Full bathrooms: 3
- 1/2 bathrooms: 1
Rooms
- Room types: Dining Room
Primary bedroom
- Features: Oversized Master
- Level: Oversized Master
Bedroom
- Features: Oversized Master
Primary bathroom
- Features: Double Vanity, Separate Tub/Shower, Soaking Tub
Dining room
- Features: Open Concept, Seats 12+
Kitchen
- Features: Kitchen Island, Pantry Walk-In, View to Family Room
Heating
- Central, Heat Pump, Zoned
Cooling
- Ceiling Fan(s), Central Air, Zoned
Appliances
- Included: Dishwasher, Disposal, Gas Cooktop, Microwave, Range Hood, Self Cleaning Oven
- Laundry: Upper Level
Features
- Double Vanity, Entrance Foyer, High Ceilings 9 ft Upper, High Ceilings 10 ft Main, Tray Ceiling(s), Walk-In Closet(s)
- Flooring: Luxury Vinyl, Tile
- Windows: Double Pane Windows
- Basement: None
- Number of fireplaces: 1
- Fireplace features: Family Room, Gas Log
- Common walls with other units/homes: No Common Walls
Interior area
- Total structure area: 2,728
- Total interior livable area: 2,728 sqft
- Finished area above ground: 2,728
Video & virtual tour
Property
Parking
- Total spaces: 2
- Parking features: Attached, Garage, Garage Door Opener, Garage Faces Front, Level Driveway
- Attached garage spaces: 2
- Has uncovered spaces: Yes
Accessibility
- Accessibility features: None
Features
- Levels: Three Or More
- Patio & porch: Covered, Front Porch
- Exterior features: Balcony
- Pool features: None
- Spa features: None
- Fencing: None
- Has view: Yes
- View description: Other
- Waterfront features: None
- Body of water: None
Lot
- Features: Landscaped, Level
Details
- Additional structures: None
- Parcel number: 1832506126
- Other equipment: None
- Horse amenities: None
Construction
Type & style
- Home type: SingleFamily
- Architectural style: Craftsman,Traditional
- Property subtype: Single Family Residence, Residential
Materials
- Brick, Cement Siding
- Foundation: Slab
- Roof: Composition
Condition
- To Be Built
- New construction: Yes
- Year built: 2026
Details
- Builder name: Empire Homes
- Warranty included: Yes
Utilities & green energy
- Electric: 110 Volts, 220 Volts in Garage
- Sewer: Public Sewer
- Water: Public
- Utilities for property: Cable Available, Electricity Available, Natural Gas Available, Phone Available, Sewer Available, Underground Utilities, Water Available
Green energy
- Energy efficient items: Insulation
- Energy generation: None
Community & HOA
Community
- Features: Homeowners Assoc, Near Public Transport, Near Schools, Near Shopping, Near Trails/Greenway, Sidewalks, Street Lights
- Security: Carbon Monoxide Detector(s), Smoke Detector(s)
- Subdivision: Repose
HOA
- Has HOA: Yes
- Services included: Maintenance Grounds
- HOA fee: $215 monthly
Location
- Region: Atlanta
Financial & listing details
- Price per square foot: $310/sqft
- Tax assessed value: $250,000
- Annual tax amount: $4,421
- Date on market: 9/25/2026
- Cumulative days on market: 56 days
- Electric utility on property: Yes
- Road surface type: Paved
Estimated market value
$843,200
$801,000 - $885,000
$4,619/mo
Price history
| Date | Event | Price |
|---|---|---|
| 9/25/2026 | Listed for sale | $846,250$310/sqft |
Source:  FMLS GA #7844722 Report a problem | ||
Public tax history
| Year | Property taxes | Tax assessment |
|---|---|---|
| 2025 | $4,421 | $100,000 |
Find assessor info on the county website
Monthly payment
Est. payment
Payment breakdown
Explore the cost of this home by adjusting the details. Changes won't be saved.Climate risks
Neighborhood: 30341
Nearby schools
Schools provided by the listing agent
- Elementary: Huntley Hills
- Middle: Chamblee
- High: Chamblee
Source: FMLS GA. This data may not be complete. We recommend contacting the local school district to confirm school assignments for this home.
Similar homes
- $844,0154 bd4 ba2.7k sqft1923 Repose Dr, Atlanta, GA 30341New Construction
 MLS ID #7861636, Gail Olson, EAH Brokerage, LP. FMLS GA
- $958,2644 bd4 ba2.5k sqft1980 Atnap Ct, Chamblee, GA 30341New Construction
 Empire Homes
- $1,099,0004 bd3 ba2.9k sqft1905 Gainsborough Dr, Atlanta, GA 30341Active
 MLS ID #10893210, Justin Landis, Bolst. GAMLS
- from $860,0004 bd4 ba2.5k sqftConstance Plan, Repose, Chamblee, GA 30341New Construction
 Empire Homes
- $650,0004 bd3 ba2.3k sqft1732 Beverly Woods Ct, Atlanta, GA 30341ActiveMLS ID #10891611, Anna Gadelov, Keller Williams Realty PeachtreeRoad. GAMLS
- $958,2644 bd4 ba2.5k sqft1980 Catnap Ct, Atlanta, GA 30341New ConstructionFMLS GA
- $906,0004 bd4 ba2.5k sqft1982 Catnap Ct, Atlanta, GA 30341New ConstructionFMLS GA
- $795,0003 bd3 ba2.4k sqft1711 Barkston Ct, Atlanta, GA 30341ActiveMLS ID #10878153, Leslie Marwitz, BHHS Georgia Properties. GAMLS
- $785,0004 bd3 ba2.7k sqft2244 Nancy Creek Dr, Chamblee, GA 30341ActiveMLS ID #10854699, Mary Hunter, Atlanta Communities. GAMLS
- $719,0004 bd3 ba2.3k sqft1943 Regency Cove Ct, Atlanta, GA 30341For SaleMLS ID #7820291, MICHAEL HIRSCH, Drake Realty of Greater Atlanta. FMLS GA
- $525,0003 bd2 ba1.6k sqft1768 Colt Dr, Atlanta, GA 30341ActiveMLS ID #10892144, Nikhil Sharma, TOP Brokerage. GAMLS
- $749,0004 bd3 ba2.7k sqft1696 Harts Run, Atlanta, GA 30341For SaleMLS ID #7787009, Junqing Lu, Atlanta Realty Global, LLC.. FMLS GA
- $700,0004 bd3 ba2.1k sqft2037 Longview Way, Atlanta, GA 30341ActiveMLS ID #10777351, Laura Addison, Harry Norman Realtors. GAMLS
- $595,0003 bd3 ba1.4k sqft3912 Donaldson Dr, Atlanta, GA 30341ActiveMLS ID #10892102, Luis Rodriguez, Keller Williams Lanier Partners. GAMLS
- $648,0003 bd2 ba2.5k sqft2027 Gainsborough Dr, Chamblee, GA 30341ActiveMLS ID #10872873, Jim Fountain, Elated Real Estate. GAMLS
