Fresh, stylish and ready for its next chapter! This renovated 3-bedroom, 2.5-bath Cypress home delivers nearly 2,000 sq. ft. of space in a quiet cul-de-sac setting. Step inside to fresh neutral paint, beautiful LVP flooring and a light-filled living room with soaring ceilings, a gas fireplace and backyard views. The refreshed kitchen keeps things bright with white soft-close cabinets, granite counters, tile backsplash, gas cooking and newer appliances. The downstairs primary suite feels like a retreat with dual sinks, quartz counters, a garden tub and frameless glass tiled shower. Upstairs, two spacious bedrooms flank a flexible game room—perfect for movie nights, hobbies, workouts or a home office. There’s also new upstairs carpet, formal dining, indoor laundry, a recent roof, water softener and a large fenced backyard with no rear neighbors. Just unpack and enjoy!
For sale
$249,900
19911 Marble Ridge Ct, Cypress, TX 77433
3beds
1,963sqft
Single Family Residence
Built in 2003
6,934 Square Feet Lot
$246,100 Zestimate®
$127/sqft
$42/mo HOA
What's special
Gas fireplaceNewer appliancesGas cookingNew upstairs carpetFresh neutral paintBeautiful lvp flooringGranite counters
- 21 hours
- 75
- 21
Zillow last checked:
Listing updated:
Listed by:
Patrick King TREC #0496463 713-987-7050,
Realty Kings Properties
Source: HAR,MLS#: 51407602
Facts & features
Interior
Bedrooms & bathrooms
- Bedrooms: 3
- Bathrooms: 3
- Full bathrooms: 2
- 1/2 bathrooms: 1
Primary bedroom
- Level: First
- Dimensions: 14 × 13
Bedroom
- Level: Second
- Dimensions: 10 × 11
Bedroom
- Level: Second
- Dimensions: 12 × 10
Other
- Level: First
Dining room
- Level: First
- Dimensions: 12 × 9
Game room
- Level: Second
- Dimensions: 12 × 13
Kitchen
- Level: First
- Dimensions: 11 × 15
Living room
- Level: First
- Dimensions: 20 × 13
Primary bath
- Level: First
- Dimensions: 8 × 9
Utility room
- Level: First
- Area: 30
- Dimensions: 6 x 5
Heating
- Natural Gas
Cooling
- Ceiling Fan(s), Electric
Appliances
- Included: Disposal, Gas Oven, Microwave, Gas Range, Dishwasher
- Laundry: Electric Dryer Hookup, Gas Dryer Hookup, Washer Hookup
Features
- High Ceilings, Vaulted Ceiling, 2 Bedrooms Up, En-Suite Bath, Primary Bed - 1st Floor, Walk-In Closet(s)
- Flooring: Carpet, Vinyl
- Windows: Window Coverings
- Number of fireplaces: 1
- Fireplace features: Gas Log
Interior area
- Total structure area: 1,963
- Total interior livable area: 1,963 sqft
Property
Parking
- Total spaces: 2
- Parking features: Attached, Double-Wide Driveway
- Attached garage spaces: 2
Features
- Levels: Split Level
- Stories: 2
- Patio & porch: Patio/Deck
- Fencing: Back Yard
Lot
- Size: 6,934 Square Feet
- Features: Back Yard, Cul-De-Sac, Subdivided, 0 Up To 1/4 Acre
Details
- Parcel number: 1230550010003
Construction
Type & style
- Home type: SingleFamily
- Architectural style: Traditional
- Property subtype: Single Family Residence
Materials
- Brick, Cement Siding
- Foundation: Slab
- Roof: Composition
Condition
- New construction: No
- Year built: 2003
Details
- Builder name: Obra Homes
Utilities & green energy
- Water: Water District
Green energy
- Energy efficient items: Thermostat, HVAC
Community & HOA
Community
- Subdivision: Cypress Spgs Sec 01
HOA
- Has HOA: Yes
- HOA fee: $500 annually
Location
- Region: Cypress
Financial & listing details
- Price per square foot: $127/sqft
- Tax assessed value: $278,890
- Annual tax amount: $7,362
- Date on market: 10/3/2026
- Listing terms: Cash,Conventional,FHA,Other,VA Loan
- Road surface type: Concrete, Curbs, Gutters
Estimated market value
$246,100
$234,000 - $258,000
$2,065/mo
Price history
| Date | Event | Price |
|---|---|---|
| 10/3/2026 | Listed for sale | $249,900+78.6%$127/sqft |
Source:  HAR #51407602 Report a problem HAR #51407602 Report a problem | ||
| 8/25/2015 | Listing removed | $139,900$71/sqft |
Source: Realty Kings Properties #33224194 Report a problem | ||
| 7/20/2015 | Price change | $139,900+12%$71/sqft |
Source: Realty Kings Properties #33224194 Report a problem | ||
| 6/16/2015 | Listed for sale | $124,900$64/sqft |
Source: Realty Kings Properties #33224194 Report a problem | ||
| 1/9/2006 | Sold | -- |
Source: Public Record Report a problem | ||
Public tax history
| Year | Property taxes | Tax assessment |
|---|---|---|
| 2025 | $2,158 +5.5% | $278,890 +3.1% |
| 2024 | $2,046 +7.5% | $270,499 -2.3% |
| 2023 | $1,903 +0.9% | $276,999 +1.8% |
| 2022 | $1,886 | $272,020 +34.9% |
| 2021 | -- | $201,609 +10.4% |
| 2020 | $1,408 +1.2% | $182,551 +2.9% |
| 2019 | $1,391 -73.4% | $177,358 +13% |
| 2018 | $5,236 | $156,981 |
| 2017 | $5,236 +6.2% | $156,981 +7.9% |
| 2016 | $4,928 +12.3% | $145,542 |
| 2015 | $4,389 | $145,542 +18.2% |
| 2014 | $4,389 | $123,141 +47.8% |
| 2013 | -- | $83,310 |
| 2012 | -- | $83,310 |
| 2011 | -- | $83,310 |
| 2010 | -- | $83,310 -6.8% |
| 2009 | -- | $89,414 -30.9% |
| 2008 | -- | $129,331 |
| 2007 | -- | $129,331 +4% |
| 2006 | -- | $124,404 -5% |
| 2005 | -- | $130,900 |
Find assessor info on the county website
Monthly payment
Est. payment
Payment breakdown
Explore the cost of this home by adjusting the details. Changes won't be saved.Climate risks
Neighborhood: Cypress Springs
Nearby schools
Schools provided by the listing agent
- Elementary: Andre Elementary School
- Middle: Hopper Middle School
- High: Cypress Springs High School
Source: HAR. This data may not be complete. We recommend contacting the local school district to confirm school assignments for this home.
Similar homes
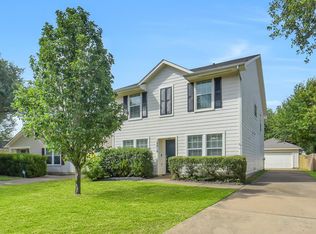
- $240,0003 bd3 ba2.1k sqft19819 Crested Hill Ln, Cypress, TX 77433For Sale
 MLS ID #63616141, Jimmy Franklin, eXp Realty LLC. HAR
 - $249,9003 bd2 ba1.8k sqft7522 Cavesson Dr, Cypress, TX 77433For Sale
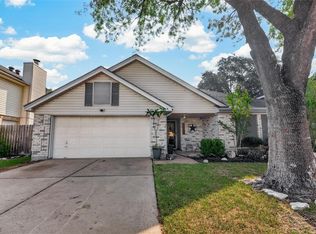 MLS ID #41313893, Laura Worrell, CB&A, Realtors. HAR
 - $245,0003 bd3 ba2.3k sqft19834 Creston Cove Ct, Cypress, TX 77433For Sale
 MLS ID #21274419, Maria Gondalwala, Walzel Properties - Corporate Office. HAR
 - $245,5003 bd3 ba1.6k sqft19827 Hidden Shadow Ln, Cypress, TX 77433For Sale
 MLS ID #65327418, Jessica Ann Martinez, Compass RE Texas, LLC - Houston. HAR
