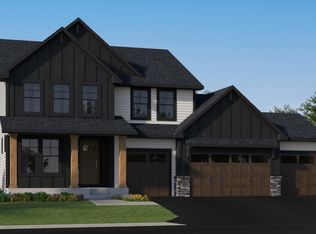
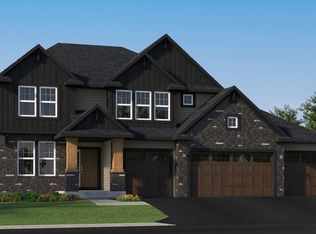
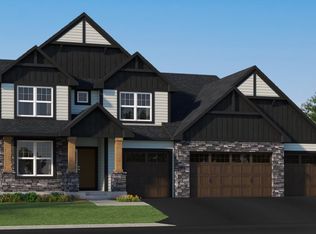
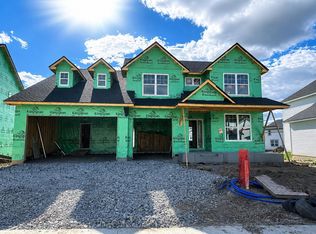
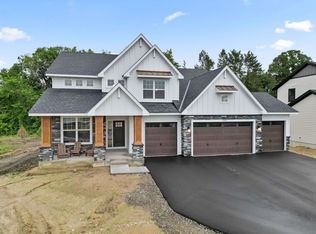
Nestled on a spacious homesite, this exceptional home offers a perfect blend of luxury, space, and scenic views. The popular 4 car garage Washburn floor plan features a gourmet kitchen with a gas cooktop and wall oven, a grand family room anchored by a stunning stone fireplace, and both formal and informal dining areas ideal for everyday living and entertaining. A private main-level office with a convenient ¾ bath adds flexibility, while the four-season porch provides a peaceful retreat. Upstairs, the owner’s suite showcases two walk-in closets and a spa-inspired bath with a freestanding soaking tub and serenity shower. Three additional spacious bedrooms with walk-in closets, a versatile loft, and a laundry room with a built-in folding area complete the upper level. The finished walkout lower level includes a large recreation room, a fifth bedroom, and a ¾ bath, offering excellent space for guests or additional living needs. Located in the sought-after Wayzata School District, this home is nestled in Tavera, a scenic community with walking trails and lush natural surroundings.
Pending
$950,840
19916 67th Ave, Hamel, MN 55340
5beds
4,404sqft
Single Family
Built in 2026
0.28 Acres Lot
$-- Zestimate®
$216/sqft
$48/mo HOA
What's special
- 38 days |
- 34 |
- 1 |
Zillow last checked:
Listing updated:
Listed by:
Stacy L Johnson 612-849-0800,
Lennar Sales Corp
Source: NorthstarMLS as distributed by MLS GRID,MLS#: 7083212
Facts & features
Interior
Bedrooms & bathrooms
- Bedrooms: 5
- Bathrooms: 5
- Full bathrooms: 1
- 3/4 bathrooms: 4
Bedroom
- Level: Upper
- Area: 255 Square Feet
- Dimensions: 17x15
Bedroom 2
- Level: Upper
- Area: 143 Square Feet
- Dimensions: 13x11
Bedroom 3
- Level: Upper
- Area: 168 Square Feet
- Dimensions: 12x14
Bedroom 4
- Level: Upper
- Area: 192 Square Feet
- Dimensions: 12x16
Bedroom 5
- Level: Basement
- Area: 168 Square Feet
- Dimensions: 14x12
Dining room
- Level: Main
- Area: 132 Square Feet
- Dimensions: 12x11
Other
- Level: Main
- Area: 168 Square Feet
- Dimensions: 12 x 14
Informal dining room
- Level: Main
- Area: 150 Square Feet
- Dimensions: 10 x 15
Kitchen
- Level: Main
- Area: 225 Square Feet
- Dimensions: 15x15
Laundry
- Level: Upper
- Area: 80 Square Feet
- Dimensions: 8x10
Living room
- Level: Main
- Area: 270 Square Feet
- Dimensions: 18x15
Loft
- Level: Upper
- Area: 143 Square Feet
- Dimensions: 11x13
Recreation room
- Level: Basement
- Area: 420 Square Feet
- Dimensions: 28x15
Study
- Level: Main
- Area: 120 Square Feet
- Dimensions: 12x10
Heating
- Forced Air, Fireplace(s)
Cooling
- Central Air
Appliances
- Included: Air-To-Air Exchanger, Cooktop, Dishwasher, Disposal, Exhaust Fan, Humidifier, Gas Water Heater, Microwave, Refrigerator, Stainless Steel Appliance(s), Tankless Water Heater, Wall Oven
- Laundry: Gas Dryer Hookup, Sink, Upper Level, Washer Hookup
Features
- Basement: Finished,Walk-Out Access
- Number of fireplaces: 1
- Fireplace features: Family Room, Gas
Interior area
- Total structure area: 3,328
- Total interior livable area: 4,404 sqft
- Finished area above ground: 3,328
- Finished area below ground: 1,076
Property
Parking
- Total spaces: 4
- Parking features: Attached, Asphalt, Garage Door Opener
- Attached garage spaces: 4
- Has uncovered spaces: Yes
Accessibility
- Accessibility features: None
Features
- Levels: Two
- Stories: 2
- Patio & porch: Enclosed, Front Porch, Porch
- Has private pool: Yes
- Pool features: In Ground, Shared
Lot
- Size: 0.28 Acres
- Features: Sod Included in Price
Details
- Foundation area: 1494
- Parcel number: TBD
- Zoning description: Residential-Single Family
Construction
Type & style
- Home type: SingleFamily
- Property subtype: Single Family
Materials
- Concrete, Frame
- Roof: Age 8 Years or Less,Asphalt
Condition
- New construction: No
- Year built: 2026
Details
- Builder name: LENNAR
Utilities & green energy
- Electric: 200+ Amp Service
- Gas: Natural Gas
- Sewer: City Sewer/Connected
- Water: City Water/Connected
- Utilities for property: Underground Utilities
Community & HOA
Community
- Subdivision: Tavera
HOA
- Has HOA: Yes
- Amenities included: Other
- Services included: Professional Mgmt, Sanitation
- HOA fee: $144 quarterly
- HOA name: Associa Minnesota
- HOA phone: 763-225-6400
Location
- Region: Hamel
Financial & listing details
- Price per square foot: $216/sqft
- Date on market: 5/29/2026
- Road surface type: Paved
Estimated market value
Not available
Estimated sales range
Not available
Not available
Price history
| Date | Event | Price |
|---|---|---|
| 5/29/2026 | Pending sale | $840,990$191/sqft |
Source:  NorthstarMLS as distributed by MLS GRID #7083212 Report a problem NorthstarMLS as distributed by MLS GRID #7083212 Report a problem | ||
Public tax history
Tax history is unavailable.
Monthly payment
Est. payment$--/mo
Payment breakdown
Explore the cost of this home by adjusting the details. Changes won't be saved.All calculations are estimates and provided by Zillow, Inc. for informational purposes only. Actual amounts may vary.
HOA fees may include property taxes on listings classified as Co-Ops. Contact the listing agent and/or owner for fee details.
Mortgage interest rates are dependent on a number of factors, including credit score, down payment, and repayment length. Interest rate data provided by Zillow Group Marketplace, Inc. as of 1/1/1970 from various mortgage lenders with which we have lead or other similar arrangements; the Estimated Payment is an average of those rates.
See how much you could borrow to make a competitive offer.
Climate risks
Neighborhood: 55340
Nearby schools
GreatSchools rating
- 9/10North Woods Elementary SchoolGrades: PK-5Distance: 2.2 mi
- 9/10Wayzata Central Middle SchoolGrades: 6-8Distance: 7.5 mi
- 10/10Wayzata High SchoolGrades: 9-12Distance: 2.9 mi

A local agent can set up tours, give advice and negotiate with sellers.



- Minnesota
- Hennepin County
- Corcoran
- 55340
- 19916 67th Ave
Nearby cities
Nearby zip codes
Other Corcoran Topics
