Exceptional townhouse in the highly sought-after Whitestone neighborhood of Queens. This expansive, three-story, semi-detached residence offers the perfect blend of space, comfort, and long-term value.
Featuring hardwood flooring throughout, the home includes well-maintained central heating, multiple split-unit air conditioners, and a kitchen outfitted with stainless steel appliances, including a refrigerator with water and ice dispenser and a Bosch dishwasher. The layout offers a large primary bedroom plus four additional bedrooms, 1 full and 2 half bathroom, a dedicated laundry room and an Energy-efficient solar panels help reduce overall electricity costs, adding to the home’s appeal.
Additional highlights include a one-car attached garage, two-car driveway, and a spacious private deck looking over a floral and fruit bearing backyard—ideal for entertaining or relaxing. Conveniently located near major highways including the Clearview Expressway and Cross Island Parkway/Whitestone Expressway to take you anywhere from Long Island, NJ, and Manhattan. Express buses to Midtown Manhattan (QM20 & QM2) just across the street and the Q16 to Flushing half a block away. Activities are approximately 3 blocks away in either direction leading you to one of Queens' top golf courses- Clearview Golf Course or have a picnic on a beautiful day in picturesque Little Bay Park. The home is also zoned for Top Rated Elementary School P.S. 209 which is part of the prestigeous Queens School District 25.
Located in an R3A zoning district, this property also offers excellent flexibility for future use, including the potential to convert into a legal two-family home—an attractive opportunity for added income or multigenerational living in a desirable Queens neighborhood.
For sale
Price cut: $100K (6/2)
$1,088,000
199-18 Cross Island Parkway, Whitestone, NY 11357
3beds
1,826sqft
Single Family Residence, Residential
Built in 1960
2,912 Square Feet Lot
$-- Zestimate®
$596/sqft
$-- HOA
What's special
- 119 days |
- 646 |
- 20 |
Zillow last checked:
Listing updated:
Listed by:
RE/MAX 1st Choice 516-888-6000,
Juan Castellano III 718-308-5767
Source: OneKey® MLS as distributed by MLS GRID,MLS#: 975075
Facts & features
Interior
Bedrooms & bathrooms
- Bedrooms: 3
- Bathrooms: 3
- Full bathrooms: 1
- 1/2 bathrooms: 2
Heating
- Baseboard
Cooling
- Ductless
Appliances
- Included: Dryer, Gas Range, Washer
- Laundry: Laundry Room
Features
- Formal Dining
- Basement: Finished,Full
- Attic: None
- Has fireplace: No
Interior area
- Total structure area: 1,826
- Total interior livable area: 1,826 sqft
Property
Parking
- Total spaces: 2
- Parking features: Garage
- Garage spaces: 1
Features
- Levels: Three Or More
Lot
- Size: 2,912 Square Feet
Details
- Parcel number: 057740010
- Special conditions: None
Construction
Type & style
- Home type: SingleFamily
- Property subtype: Single Family Residence, Residential
- Attached to another structure: Yes
Materials
- Brick
Condition
- Updated/Remodeled
- Year built: 1960
Utilities & green energy
- Sewer: Public Sewer
- Water: Public
- Utilities for property: Natural Gas Available
Community & HOA
HOA
- Has HOA: No
Location
- Region: Flushing
Financial & listing details
- Price per square foot: $596/sqft
- Tax assessed value: $1,083,000
- Annual tax amount: $10,237
- Date on market: 4/3/2026
- Cumulative days on market: 109 days
- Listing agreement: Exclusive Right To Sell
Estimated market value
Not available
Estimated sales range
Not available
Not available
Price history
| Date | Event | Price |
|---|---|---|
| 6/2/2026 | Price change | $1,088,000-8.4%$596/sqft |
Source:  OneKey® MLS as distributed by MLS GRID #975075 Report a problem OneKey® MLS as distributed by MLS GRID #975075 Report a problem | ||
| 4/3/2026 | Listed for sale | $1,188,000+332%$651/sqft |
Source: OneKey® MLS as distributed by MLS GRID #975075 Report a problem | ||
| 3/11/2024 | Listing removed | -- |
Source: Zillow Rentals Report a problem | ||
| 2/24/2024 | Listed for rent | $3,900$2/sqft |
Source: Zillow Rentals Report a problem | ||
| 4/28/1999 | Sold | $275,000+31%$151/sqft |
Source: Public Record Report a problem | ||
| 12/13/1995 | Sold | $210,000$115/sqft |
Source: Public Record Report a problem | ||
Public tax history
| Year | Property taxes | Tax assessment |
|---|---|---|
| 2025 | -- | $64,980 +13.3% |
| 2024 | -- | $57,360 -14.6% |
| 2023 | -- | $67,140 +20.1% |
| 2022 | -- | $55,920 -5.3% |
| 2021 | -- | $59,040 +9.2% |
| 2020 | $8,694 +6.2% | $54,060 -9.3% |
| 2019 | $8,185 +3.5% | $59,580 +57.6% |
| 2018 | $7,908 +8.8% | $37,803 +6% |
| 2017 | $7,270 +9% | $35,665 |
| 2016 | $6,671 | $35,665 +0.8% |
| 2015 | $6,671 +73.8% | $35,395 +6% |
| 2014 | $3,838 | $33,393 +6% |
| 2013 | -- | $31,503 +6% |
| 2012 | -- | $29,721 |
| 2011 | -- | $29,721 +0.8% |
| 2010 | -- | $29,496 +6% |
| 2009 | -- | $27,828 |
Find assessor info on the county website
Monthly payment
Climate risks
Neighborhood: Whitestone
Nearby schools
GreatSchools rating
- 9/10Ps 209 Clearview GardensGrades: PK-5Distance: 0.1 mi
- 8/10Jhs 194 William CarrGrades: 6-8Distance: 0.7 mi
- 6/10World Journalism Preparatory: A College Board SchoolGrades: 6-12Distance: 1.5 mi
Schools provided by the listing agent
- Elementary: Ps 209 Clearview Gardens
- Middle: Bell Academy
- High: Townsend Harris High School
Source: OneKey® MLS as distributed by MLS GRID. This data may not be complete. We recommend contacting the local school district to confirm school assignments for this home.
- $1,080,0004 bd3 ba1.8k sqft199-18 Cross Island Pkwy, Whitestone, NY 11357For Sale
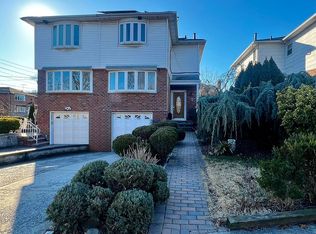
- $1,090,0004 bd3 ba-- sqft19920 Cross Island Pkwy, Flushing, NY 11357Sold

- $831,700-- bd-- ba-- sqft19920 Cross Island Pkwy #1, Whitestone, NY 11357Off Market
- $1,087,100-- bd-- ba1.8k sqft199-14 Cross Island Pkwy, Flushing, NY 11357Off Market
- $1,144,1003 bd2 ba1.8k sqft199-12 Cross Island Pkwy, Whitestone, NY 11357Off Market
- $1,367,000-- bd-- ba2.6k sqft1514 200th St, Flushing, NY 11360Off Market
- $1,367,000-- bd-- ba2.6k sqft1514 200th St, Flushing, NY 11360Off Market
- $1,367,000-- bd-- ba2.6k sqft1514 200th St, Flushing, NY 11360Off Market
A local agent can set up tours, give advice and negotiate with sellers.
Similar homes
- $1,080,0004 bd3 ba1.8k sqft199-18 Cross Island Pkwy, Whitestone, NY 11357ActiveMLS ID #S1821841, Juan Castellano III, Listing by: Remax 1st Choice. StreetEasy
- $1,180,0003 bd3 ba1.4k sqft2002 150th Street, Whitestone, NY 11357For Sale

 MLS ID #1005082, Frank Chen, Listing by: P R O Links Realty Inc. OneKey® MLS as distributed by MLS GRID
 - $1,150,0003 bd3 ba1.3k sqft146-23 22nd Avenue, Whitestone, NY 11357For Sale
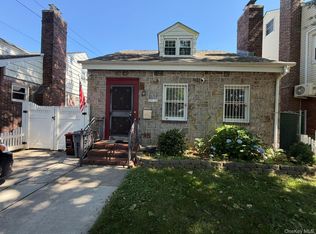 MLS ID #1017951, Xiao Zheng, Listing by: Jamie Realty Group. OneKey® MLS as distributed by MLS GRID
 - $1,080,0003 bd3 ba1.1k sqft4744 199th Street, Flushing, NY 11358For Sale
 MLS ID #1023708, ZiLing Lin, Listing by: NYC Modern Realty Inc. OneKey® MLS as distributed by MLS GRID
 - $930,0003 bd2 ba1.1k sqft16904 22ND Avenue, Whitestone, NY 11357For SaleMLS ID #974127, Fan K. Tsang, Listing by: E Realty International Corp. OneKey® MLS as distributed by MLS GRID
- $1,338,0004 bd3 ba1.4k sqft1531 145th Place, Whitestone, NY 11357For SaleMLS ID #1023201, Zhihua Guan, Listing by: Prospes Real Estate Corp. OneKey® MLS as distributed by MLS GRID
- $1,099,0003 bd2 ba1.7k sqft4112 Glenwood Street, Little Neck, NY 11363For SaleMLS ID #1022809, Peter J. Hlampeas, Listing by: EXP Realty. OneKey® MLS as distributed by MLS GRID
- $1,088,0004 bd2 ba1.3k sqft6911 180th Street, Fresh Meadows, NY 11365For SaleMLS ID #1018647, Fu Yun Tang, Listing by: Keller Williams Realty Greater. OneKey® MLS as distributed by MLS GRID
- $1,150,0003 bd2 ba1.1k sqft16029 76th Avenue, Fresh Meadows, NY 11366For SaleMLS ID #1014057, Tong Jiang CBR, Listing by: Prospes Real Estate Corp. OneKey® MLS as distributed by MLS GRID
- $1,100,0003 bd2 ba1.6k sqft12302 116th Avenue, South Ozone Park, NY 11420For SaleMLS ID #1012652, Phyllis J. Mahmoud, Listing by: Husain Mahmoud Realty. OneKey® MLS as distributed by MLS GRID
- $1,295,0004 bd3 ba1.5k sqft33-34 172ND Street, Flushing, NY 11358For SaleMLS ID #1005138, Christina S. Woo, Listing by: Promise Realty LLC. OneKey® MLS as distributed by MLS GRID
- $1,390,8883 bd3 ba2.2k sqft33-19 Bell Blvd, Flushing, NY 11361For SaleMLS ID #11687202, Hong Li Wong, Listing by: EAST COAST NEW YORK. NY State MLS
- $1,078,0003 bd2 ba1.1k sqft6354 77th Street, Middle Village, NY 11379For SaleMLS ID #952482, Malgorzata A. Pieniadz CBR, Listing by: Trademarko Realty Inc. OneKey® MLS as distributed by MLS GRID
- $1,078,0003 bd2 ba1.1k sqft63-54 77th St #1, Middle Village, NY 11379ActiveMLS ID #S1806841, Malgorzata Pieniadz, Listing by: Trademarko Realty Inc. StreetEasy
- $1,100,0004 bd2 ba2.3k sqft15936 88th Street, Howard Beach, NY 11414For SaleMLS ID #964488, Gerald R. Fink, Listing by: Jerry Fink Real Estate Inc. OneKey® MLS as distributed by MLS GRID
- $1,050,0004 bd3 ba1.7k sqft2242 93rd Street, East Elmhurst, NY 11369For SaleMLS ID #1006751, Joseph M. Busuttil CBR, Listing by: Wolves Den Realty. OneKey® MLS as distributed by MLS GRID
- $1,150,0003 bd2 ba1.9k sqft52-50 71st St #1, Maspeth, NY 11378ActiveMLS ID #S1824053, Monica Stachura, Listing by: O'Kane Realty. StreetEasy
- $949,0004 bd4 ba2k sqft19614 104th Avenue, Saint Albans, NY 11412For SaleMLS ID #1006884, Ajibola Ajayi, Listing by: Voro LLC. OneKey® MLS as distributed by MLS GRID
- $975,0003 bd3 ba1.8k sqft71 Willits Road, Glen Cove, NY 11542For SaleMLS ID #1023160, Joseph M. Lovaglio, Listing by: J D S North Shore Realty Inc. OneKey® MLS as distributed by MLS GRID
- $1,049,0004 bd2 ba2.2k sqft90-17 165th Avenue, Howard Beach, NY 11414For SaleMLS ID #1000788, Brina Ciaramella, Listing by: Esquire Realty Ciaramella & Co. OneKey® MLS as distributed by MLS GRID
