Welcome to this stunning ranch-style home in Washington Square! Offering 3 bedrooms, 3 baths, just over 2,300 sq ft of quality living space, this move-in-ready home blends timeless design with modern finishes. Step inside to an inviting foyer that opens to the spacious great room, where vaulted ceilings, a tile-surround fireplace flanked by built-in shelving, and abundant natural light create a warm, welcoming atmosphere. The open-concept layout flows seamlessly into the kitchen, perfect for both everyday living and entertaining. The eat-kitchen is a showstopper, featuring an island with a breakfast bar, 42" maple wood cabinetry, a subway tile backsplash, a walk-in pantry, and quartzite & marble countertops. A dining area with sliding glass doors extends the living space outdoors to the back deck with a retractable sun shade, ideal for summer evenings. Conveniently tucked behind the kitchen is a first floor laundry room and access to the immaculate 2 car garage, with epoxy resin floors. Located off the great room are three generously sized bedrooms with large closets and two full bathrooms, including the primary suite. The primary suite includes backyard views, a spa-like bath with a double vanity, a soaking tub, a walk-in shower, and a spacious 6x8 walk-in closet. The partially finished basement adds even more possibilities, featuring a full bathroom with a walk-in shower, a large rec room, and ample storage that could be used as a home gym. Offering countless updates throughout this meticulously maintained home has it all. Minutes away from shopping, restaurants, grocery stores, and everyday amenities with direct access to the scenic Hoover Trail. Don’t miss your chance to call this beautiful home yours. Schedule your private showing today!
Pending
$449,900
1993 Wynstone Cir NE, North Canton, OH 44720
3beds
2,354sqft
:
Get pre-qualified$3,109/mo
Single Family Residence
Built in 2002
7,971 Square Feet Lot
$-- Zestimate®
$191/sqft
$100/mo HOA
What's special
First floor laundry roomOpen-concept layoutInviting foyerLarge rec roomSubway tile backsplashVaulted ceilingsSoaking tub
- 29 days |
- 1,916 |
- 74 |
Zillow last checked:
Listing updated:
Listed by:
Jennifer K Zeiger 330-417-3259 jen.zeiger1@gmail.com,
RE/MAX Crossroads Properties
Source: MLS Now,MLS#: 5224187 Originating MLS: Stark Trumbull Area REALTORS
Originating MLS: Stark Trumbull Area REALTORSFacts & features
Interior
Bedrooms & bathrooms
- Bedrooms: 3
- Bathrooms: 3
- Full bathrooms: 3
- Main level bathrooms: 2
- Main level bedrooms: 3
Primary bedroom
- Description: Flooring: Carpet
- Level: First
- Dimensions: 19 x 13
Bedroom
- Description: Flooring: Carpet
- Level: First
- Dimensions: 13 x 11
Bedroom
- Description: Flooring: Carpet
- Level: First
- Dimensions: 15 x 11
Primary bathroom
- Description: Flooring: Ceramic Tile
- Level: First
- Dimensions: 12 x 8
Bathroom
- Level: Basement
- Dimensions: ND x ND
Bathroom
- Description: Flooring: Ceramic Tile
- Level: First
- Dimensions: ND x ND
Entry foyer
- Description: Flooring: Luxury Vinyl Tile
- Level: First
- Dimensions: 6 x 11
Great room
- Description: Flooring: Carpet
- Features: Fireplace
- Level: First
- Dimensions: 20 x 12
Kitchen
- Description: Flooring: Luxury Vinyl Tile
- Level: First
- Dimensions: 25 x 20
Laundry
- Description: Flooring: Luxury Vinyl Tile
- Level: First
- Dimensions: 9 x 6
Recreation
- Description: Flooring: Concrete
- Level: Basement
- Dimensions: 21 x 21
Heating
- Forced Air, Gas
Cooling
- Central Air
Appliances
- Included: Dishwasher, Disposal, Microwave, Range, Refrigerator
- Laundry: Main Level, Laundry Room, Laundry Tub, Sink
Features
- Basement: Full,Partially Finished,Storage Space,Sump Pump
- Number of fireplaces: 1
- Fireplace features: Gas, Great Room
Interior area
- Total structure area: 2,354
- Total interior livable area: 2,354 sqft
- Finished area above ground: 1,853
- Finished area below ground: 501
Video & virtual tour
Property
Parking
- Total spaces: 2
- Parking features: Attached, Drain, Electricity, Garage, Garage Door Opener, Water Available
- Attached garage spaces: 2
Features
- Levels: One
- Stories: 1
- Patio & porch: Deck, Front Porch
Lot
- Size: 7,971 Square Feet
Details
- Parcel number: 09400754
- Special conditions: Standard
Construction
Type & style
- Home type: SingleFamily
- Architectural style: Ranch
- Property subtype: Single Family Residence
Materials
- Brick, Vinyl Siding
- Roof: Asphalt,Fiberglass
Condition
- Year built: 2002
Utilities & green energy
- Sewer: Public Sewer
- Water: Public
Community & HOA
Community
- Subdivision: Village/Washington Square
HOA
- Has HOA: Yes
- Services included: Maintenance Grounds, Snow Removal
- HOA fee: $100 monthly
- HOA name: Village At Washington Square
Location
- Region: North Canton
Financial & listing details
- Price per square foot: $191/sqft
- Tax assessed value: $286,000
- Annual tax amount: $3,125
- Date on market: 7/15/2026
- Cumulative days on market: 24 days
Estimated market value
Not available
Estimated sales range
Not available
Not available
Price history
| Date | Event | Price |
|---|---|---|
| 7/24/2026 | Pending sale | $449,900$191/sqft |
Source:  MLS Now #5224187 Report a problem MLS Now #5224187 Report a problem | ||
| 7/22/2026 | Listed for sale | $449,900$191/sqft |
Source: MLS Now #5224187 Report a problem | ||
| 7/18/2026 | Pending sale | $449,900$191/sqft |
Source: MLS Now #5224187 Report a problem | ||
| 7/15/2026 | Listed for sale | $449,900+26.7%$191/sqft |
Source: MLS Now #5224187 Report a problem | ||
| 8/29/2024 | Sold | $355,000-1.4%$151/sqft |
Source: MLS Now #5058368 Report a problem | ||
| 8/17/2024 | Pending sale | $359,900$153/sqft |
Source: MLS Now #5058368 Report a problem | ||
| 8/16/2024 | Price change | $359,900-2.7%$153/sqft |
Source: MLS Now #5058368 Report a problem | ||
| 8/12/2024 | Price change | $369,900-1.3%$157/sqft |
Source: MLS Now #5058368 Report a problem | ||
| 8/6/2024 | Price change | $374,900-1.3%$159/sqft |
Source: MLS Now #5058368 Report a problem | ||
| 8/1/2024 | Listed for sale | $379,900$161/sqft |
Source: MLS Now #5058368 Report a problem | ||
| 7/15/2024 | Listing removed | -- |
Source: Owner Report a problem | ||
| 7/1/2024 | Listed for sale | $379,900+64.5%$161/sqft |
Source: Owner Report a problem | ||
| 3/27/2015 | Sold | $231,000-3.7%$98/sqft |
Source: MLS Now #3680376 Report a problem | ||
| 3/14/2015 | Pending sale | $239,900$102/sqft |
Source: Keller Williams Legacy Group Realty #3680376 Report a problem | ||
| 1/27/2015 | Listed for sale | $239,900-0.9%$102/sqft |
Source: Keller Williams Legacy Group Realty #3680376 Report a problem | ||
| 6/8/2006 | Sold | $242,000+563%$103/sqft |
Source: Public Record Report a problem | ||
| 2/28/2002 | Sold | $36,500$16/sqft |
Source: Public Record Report a problem | ||
Public tax history
| Year | Property taxes | Tax assessment |
|---|---|---|
| 2024 | $3,014 -18.2% | $100,100 +1.4% |
| 2023 | $3,685 -0.9% | $98,710 |
| 2022 | $3,719 +8.2% | $98,710 |
| 2021 | $3,437 +7.3% | $98,710 +16% |
| 2020 | $3,204 | $85,060 |
| 2019 | $3,204 | $85,060 |
| 2018 | $3,204 +3.7% | $85,060 +11% |
| 2017 | $3,089 -0.2% | $76,620 |
| 2016 | $3,094 -14.1% | $76,620 |
| 2015 | $3,602 | $76,620 +26.1% |
| 2014 | $3,602 +176.5% | $60,760 -2.8% |
| 2013 | $1,302 | $62,510 |
| 2012 | -- | $62,510 -5.8% |
| 2011 | -- | $66,330 +0.2% |
| 2010 | -- | $66,190 |
| 2009 | $2,491 +16.8% | -- |
| 2008 | $2,133 -1% | -- |
| 2007 | $2,154 -8.5% | -- |
| 2005 | $2,353 +1.2% | -- |
| 2004 | $2,325 | -- |
Find assessor info on the county website
Monthly payment
Est. payment
Payment breakdown
Explore the cost of this home by adjusting the details. Changes won't be saved.Climate risks
Neighborhood: 44720
Nearby schools
GreatSchools rating
- 7/10Middlebranch Elementary SchoolGrades: K-4Distance: 2.1 mi
- 6/10Oakwood Junior High SchoolGrades: 7-8Distance: 1.5 mi
- 5/10GlenOak High SchoolGrades: 9-12Distance: 1.1 mi
Schools provided by the listing agent
- District: Plain LSD - 7615
Source: MLS Now. This data may not be complete. We recommend contacting the local school district to confirm school assignments for this home.
- $377,8003 bd3 ba1.8k sqft1999 Wynstone Cir NE, North Canton, OH 44720Off Market
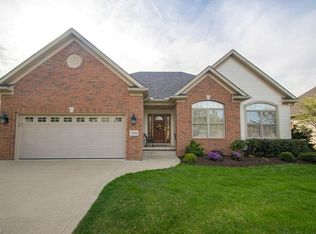
- $399,1003 bd2 ba2k sqft1975 Wynstone Cir NE, North Canton, OH 44720Off Market
- $366,7002 bd2 ba1.9k sqft1933 Wynstone Cir NE, North Canton, OH 44720Off Market
- $443,7003 bd2 ba1.9k sqft2005 Wynstone Cir NE, North Canton, OH 44720Off Market
- $378,9003 bd2 ba1.9k sqft1955 Wynstone Cir NE, North Canton, OH 44720Off Market
- $375,6003 bd2 ba1.8k sqft1927 Wynstone Cir NE, North Canton, OH 44720Off Market
- $418,8003 bd3 ba2k sqft1992 Wynstone Cir NE, North Canton, OH 44720Off Market
- $355,0002 bd2 ba1.8k sqft2000 Wynstone Cir NE, North Canton, OH 44720Sold
A local agent can set up tours, give advice and negotiate with sellers.
A local lender can help you make sure your offer is ready when you are.
Similar homes
- $389,9003 bd4 ba2.8k sqft1385 Butler St SE, North Canton, OH 44720For Sale
 MLS ID #5236153, Mark S Esber, Hayes Realty. MLS Now
 - $412,5003 bd2 ba1.7k sqft6031 Woodcrest Ave NE, Canton, OH 44721For Sale
 Cutler Real Estate
 - $412,5003 bd2 ba1.7k sqft6031 Woodcrest Ave NE, Canton, OH 44721For Sale
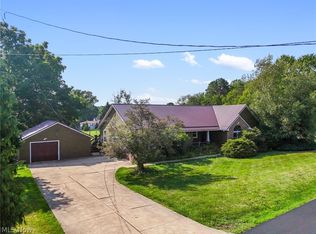 MLS ID #5235318, Theresa Allen, Cutler Real Estate. MLS Now
 - $--3 bd3 ba1.7k sqft822 Furbee Ave SW, North Canton, OH 44720AuctionAuction.com 2
- $369,9004 bd3 ba2.7k sqft2211 Hunting Valley St NW, North Canton, OH 44720For SaleMLS ID #5232304, Jason Lacourt, Keller Williams Legacy Group Realty. MLS Now
- $339,0003 bd3 ba2.7k sqft731 Bachtel St SE, North Canton, OH 44720For SaleMLS ID #5235429, Jose Medina, Keller Williams Legacy Group Realty. MLS Now
- $369,9003 bd3 ba2.1k sqft1375 Chelmsford St NW, North Canton, OH 44720For SaleMLS ID #5234420, Ryan Wanner, Howard Hanna. MLS Now
- $--3 bd2 ba1.8k sqft504 33rd St NW, Canton, OH 44709AuctionMLS ID #5236440, Eugene R Kiko, Kiko. MLS Now
- $329,0003 bd2 ba1.2k sqft1835 Schneider St NW, North Canton, OH 44720For Sale By Owner
- $425,0004 bd3 ba3.2k sqft7739 Starcliff Ave NW, North Canton, OH 44720For SaleMLS ID #5219248, Samantha F Holmes, Keller Williams Legacy Group Realty. MLS Now
- $499,9005 bd3 ba2.7k sqft2559 Chadwell Cir NW, North Canton, OH 44720For SaleMLS ID #5229090, Beth P Miller, Cutler Real Estate. MLS Now
- $324,9003 bd3 ba2.5k sqft3166 Vermont St NW, North Canton, OH 44720For SaleMLS ID #5236038, Deborah S Oberlin, XRE. MLS Now
- $325,0004 bd3 ba2k sqft8727 Prancer Ave NW, North Canton, OH 44720For SaleMLS ID #5235434, Scott Fader, Joseph Walter Realty, LLC.. MLS Now
- $525,0004 bd3 ba3.5k sqft2230 Radford St NW, North Canton, OH 44720For SaleMLS ID #5231166, Amanda Shafer, RE/MAX Trends Realty. MLS Now
- $409,8884 bd3 ba2.4k sqft7181 Stonegate Cir NE, Canton, OH 44721For SaleMLS ID #5233777, Angela M Margida, Rustic Roots Real Estate. MLS Now
- $249,9004 bd2 ba1.5k sqft1283 Lipton Ave SW, North Canton, OH 44720For SaleMLS ID #5235990, Hope Paolini, Cutler Real Estate. MLS Now
- $415,0004 bd4 ba1.8k sqft6203 Melody Rd NE, Canton, OH 44721For SaleMLS ID #5233820, Tiffany J Manser, Keller Williams Legacy Group Realty. MLS Now
- $259,9003 bd2 ba1.5k sqft551 Harmon St SW, North Canton, OH 44720For SaleMLS ID #5235428, Jennifer K Zeiger, RE/MAX Crossroads Properties. MLS Now
- $--4 bd3 ba2.5k sqft3115 Boettler St NE, Canton, OH 44721AuctionAuction.com 2
- $359,9004 bd2 ba1.7k sqft7910 Burkey Rd NW, North Canton, OH 44720For SaleMLS ID #5231013, Brian Welk, RE/MAX Infinity. MLS Now
