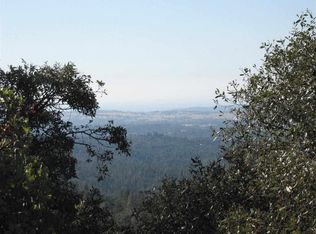
Privacy, acreage, and sweeping countryside views set the stage for this beautifully updated property featuring two separate 5-acre parcels, offering approximately 10.10 acres of space, versatility, and opportunity. The 2-bedroom, 2-full-bath residence has undergone an extensive transformation, offering a fresh, updated feel throughout. Improvements include new interior and exterior paint, flooring, doors, appliances, countertops, sinks, beautifully updated bathrooms, and freshly stained cabinetry, along with numerous additional enhancements. An oversized two-car garage and attached carport provide ample space for vehicles, storage, and recreational equipment. Extensive tree removal and brush clearing have opened up the landscape while preserving the property's peaceful, private setting. The adjoining vacant 5-acre parcel offers exciting possibilities, with an access road already cut in and cleared, leading to an elevated setting showcasing sweeping views of the surrounding countryside. Each parcel offers its own sense of privacy, creating a rare opportunity to enjoy the existing residence while retaining a separate parcel for future possibilities. Whether you're seeking a private retreat, room to expand, or the flexibility of two individual parcels, this property offers exceptional versatility and potential.
Active
$479,000
19934 Pitts Ct, Pine Grove, CA 95665
2beds
1,196sqft
Single Family Residence
Built in 1987
5.06 Acres Lot
$464,000 Zestimate®
$401/sqft
$-- HOA
What's special
Oversized two-car garagePeaceful private settingFresh updated feel throughoutSweeping countryside viewsAttached carportBeautifully updated bathroomsFreshly stained cabinetry
- 14 days
- 227
- 15
Likely to sell faster than
Zillow last checked:
Listing updated:
Listed by:
Tiffany Kraft DRE #01898194 209-418-5638,
Vista Sotheby's International Realty
Source: MetroList Services of CA,MLS#: 226125844Originating MLS: MetroList Services, Inc.
Facts & features
Interior
Bedrooms & bathrooms
- Bedrooms: 2
- Bathrooms: 2
- Full bathrooms: 2
Primary bedroom
- Features: Closet, Ground Floor
Primary bathroom
- Features: Tile
Dining room
- Features: Breakfast Nook
Kitchen
- Features: Quartz Counter
Heating
- Central, Wood Stove
Cooling
- Ceiling Fan(s), Central Air, Other
Appliances
- Included: Free-Standing Refrigerator, Dishwasher, Free-Standing Electric Oven
- Laundry: Cabinets, Electric Dryer Hookup, Ground Floor, Inside Room
Features
- Flooring: Tile
- Number of fireplaces: 1
- Fireplace features: Raised Hearth, Family Room, Free Standing, Wood Burning
Interior area
- Total interior livable area: 1,196 sqft
Property
Parking
- Total spaces: 3
- Parking features: Attached
- Attached garage spaces: 2
- Carport spaces: 1
Lot
- Size: 5.06 Acres
- Features: Dead End, Secluded, Low Maintenance
Details
- Parcel number: 038490005000
- Zoning: res
- Special conditions: Standard
Construction
Type & style
- Home type: SingleFamily
- Property subtype: Single Family Residence
Materials
- Wood Siding
- Foundation: Raised
- Roof: Composition
Condition
- Year built: 1987
Utilities & green energy
- Electric: 220 Volts in Laundry
- Sewer: Septic System
- Water: Well
- Utilities for property: Electric, Internet Available
Community & HOA
Location
- Region: Pine Grove
Financial & listing details
- Price per square foot: $401/sqft
- Tax assessed value: $193,422
- Price range: $479K - $479K
- Date on market: 10/9/2026
Estimated market value
$464,000
$441,000 - $487,000
$2,125/mo
Price history
| Date | Event | Price |
|---|---|---|
| 10/9/2026 | Listed for sale | $479,000+152.6%$401/sqft |
Source: MetroList Services of CA #226125844 Report a problem | ||
| 4/1/2026 | Sold | $189,630-27.5%$159/sqft |
Source: Public Record Report a problem | ||
| 1/22/2025 | Sold | $261,661$219/sqft |
Source: Public Record Report a problem | ||
Public tax history
| Year | Property taxes | Tax assessment |
|---|---|---|
| 2026 | -- | $193,422 +1.2% |
| 2025 | $2,050 +2.2% | $191,129 +2% |
| 2024 | $2,006 +2% | $187,382 +2% |
| 2023 | $1,966 +5.2% | $183,709 +4% |
| 2022 | $1,868 +1.9% | $176,578 |
| 2021 | $1,833 +1% | $176,578 +1% |
| 2020 | $1,814 +2% | $174,769 +2% |
| 2019 | $1,779 +2% | $171,343 +2% |
| 2018 | $1,745 +2% | $167,984 +2% |
| 2017 | $1,711 +2% | $164,691 +2% |
| 2016 | $1,678 +1.4% | $161,463 +1.5% |
| 2015 | $1,654 +2% | $159,039 +2% |
| 2014 | $1,621 | $155,925 +0.5% |
| 2013 | -- | $155,221 +2% |
| 2012 | -- | $152,178 +2% |
| 2011 | -- | $149,195 +0.8% |
| 2010 | -- | $148,081 -0.2% |
| 2009 | -- | $148,434 +2% |
| 2008 | -- | $145,524 +2% |
| 2007 | -- | $142,671 +2% |
| 2006 | -- | $139,874 +2% |
| 2005 | -- | $137,133 +2% |
| 2004 | -- | $134,445 +1.9% |
| 2003 | -- | $131,991 +2% |
| 2002 | -- | $129,404 +2% |
| 2001 | -- | $126,867 +2% |
| 2000 | -- | $124,380 |
Find assessor info on the county website
Monthly payment
Est. payment
Payment breakdown
Explore the cost of this home by adjusting the details. Changes won't be saved.Climate risks
Neighborhood: 95665
Similar homes
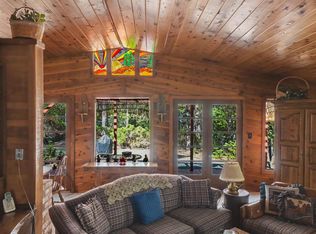
- $540,0003 bd2 ba1.6k sqft20750 Dunshee Rd, Pine Grove, CA 95665For Sale
 MLS ID #226097760, Lynn Verhagen. MetroList Services of CA
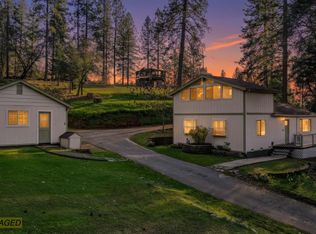
 - $539,0003 bd2 ba1.5k sqft17630 Ridge Rd, Pine Grove, CA 95665For Sale
 MLS ID #226114456, Kat Spears. MetroList Services of CA
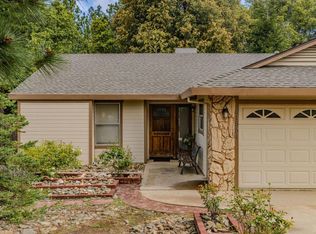
 - $425,0003 bd2 ba1.3k sqft21551 Gayla Dr, Pine Grove, CA 95665For Sale
 MLS ID #226056323, Neeta Patel. MetroList Services of CA
 - $499,0003 bd2 ba1.7k sqft23821 Pine Ridge Rd, Pioneer, CA 95666For Sale
 MLS ID #226101089, Emily Jordan. MetroList Services of CA
