An open floorplan among the family room, nook and kitchen that conveniently accesses the rear patio thoughtfully divides space in this single-story home. Separate from three secondary bedrooms, the serene owner's suite features a spa-like private bathroom designed for tranquil shared living.
Pre-foreclosure
Est. $340,300
1995 Fan Aloe Way, Ruskin, FL 33570
4beds
1,936sqft
SingleFamily
Built in 2022
7,840 Square Feet Lot
$340,300 Zestimate®
$176/sqft
$-- HOA
What's special
Rear patioOpen floorplanSpa-like private bathroom
- 224 days
- 9
- 2
Facts & features
Interior
Bedrooms & bathrooms
- Bedrooms: 4
- Bathrooms: 2
- Full bathrooms: 2
Heating
- Other
Cooling
- Central
Features
- Flooring: Tile, Carpet, Concrete, Hardwood
Interior area
- Total interior livable area: 1,936 sqft
Property
Parking
- Total spaces: 2
Features
- Exterior features: Stucco
Lot
- Size: 7,840 Square Feet
Details
- Parcel number: 193216C3U000000002460U
Construction
Type & style
- Home type: SingleFamily
- Architectural style: Contemporary
Materials
- masonry
- Roof: Composition
Condition
- Year built: 2022
Community & HOA
Location
- Region: Ruskin
Financial & listing details
- Price per square foot: $176/sqft
- Tax assessed value: $303,754
- Annual tax amount: $8,369
Foreclosure details
Estimated market value
$340,300
$320,000 - $361,000
$2,317/mo
Price history
| Date | Event | Price |
|---|---|---|
| 7/20/2022 | Sold | $407,300+0%$210/sqft |
Source: Public Record Report a problem | ||
| 5/27/2022 | Pending sale | $407,275$210/sqft |
Source:  Stellar MLS #T3374610 Report a problem Stellar MLS #T3374610 Report a problem | ||
| 5/25/2022 | Listing removed | -- |
Source:  Lennar Homes Report a problem Lennar Homes Report a problem | ||
| 5/21/2022 | Price change | $407,275+10.4%$210/sqft |
Source: Lennar Homes Report a problem | ||
| 5/20/2022 | Listed for sale | $368,975$191/sqft |
Source: Stellar MLS #T3374610 Report a problem | ||
Public tax history
| Year | Property taxes | Tax assessment |
|---|---|---|
| 2025 | $8,369 +6.5% | $284,146 +2.9% |
| 2024 | $7,862 +1.7% | $276,138 -1.3% |
| 2023 | $7,731 +91.6% | $279,855 +3060.1% |
| 2022 | $4,036 +43.6% | $8,856 +10% |
| 2021 | $2,811 | $8,051 |
Find assessor info on the county website
Monthly payment
Climate risks
Neighborhood: 33570
Similar homes
- $330,0004 bd3 ba2.5k sqft609 TANANA FALL DRIVE, RUSKIN, FL 33570For Sale
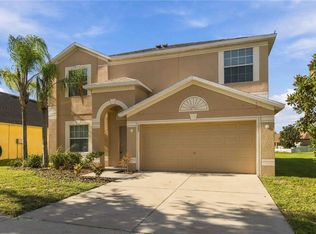
 MLS ID #TB8550270, Garth Jones PA, KELLER WILLIAMS SUBURBAN TAMPA. Stellar MLS
 - $329,9994 bd2 ba1.8k sqft2116 Delightful Dr, Ruskin, FL 33570For Sale By Owner
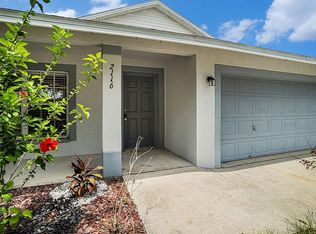
- $330,0004 bd2 ba1.8k sqft304 CASCADE BEND DRIVE, RUSKIN, FL 33570For Sale
 MLS ID #A4704748, Cynthia Creswell, DALTON WADE INC. Stellar MLS
 - $325,0004 bd2 ba1.9k sqft444 Serenity Mill LOOP, RUSKIN, FL 33570For Sale

 MLS ID #226022344, Cheryl Colsch, Waterfront Realty Group Inc. SWFLMLS
 - $319,0004 bd2 ba1.8k sqft822 WILL SCARLETT AVENUE, RUSKIN, FL 33570For SaleMLS ID #TB8548972, Tatum Peterson, MCBRIDE KELLY & ASSOCIATES. Stellar MLS
- $339,0004 bd2 ba1.7k sqft117 EAGLE SUMMIT DRIVE, RUSKIN, FL 33570For SaleMLS ID #TB8530990, Catherine Perez, DENNIS REALTY & INV. CORP.. Stellar MLS
- $335,0004 bd2 ba2k sqft210 SMOKEY HILL AVENUE, RUSKIN, FL 33570For SaleMLS ID #TB8511011, Courtney Casey, COLDWELL BANKER REALTY. Stellar MLS
- $309,9003 bd2 ba1.5k sqft1172 7TH AVENUE NW, RUSKIN, FL 33570For SaleMLS ID #TB8550210, Josh Taylor, COMPASS FLORIDA LLC. Stellar MLS
- $348,0004 bd3 ba1.8k sqft409 SERENITY MILL LOOP, RUSKIN, FL 33570For SaleMLS ID #T3537718, Matthew Houston, DALTON WADE INC. Stellar MLS
- $320,0004 bd3 ba2.4k sqft2259 ROANOKE SPRINGS DRIVE, RUSKIN, FL 33570For SaleMLS ID #TB8527399, James Leon-Rosas, REAL BROKER, LLC. Stellar MLS
- $376,0004 bd3 ba2.3k sqft626 TANANA FALL DRIVE, RUSKIN, FL 33570For SaleMLS ID #O6440956, Karen Albright, OPENDOOR BROKERAGE LLC. Stellar MLS
- $330,0004 bd3 ba2.3k sqft498 OLIVE CONCH STREET, RUSKIN, FL 33570For SaleMLS ID #TB8546367, Chris Sakamoto, MARK SPAIN REAL ESTATE. Stellar MLS
- $364,0004 bd3 ba2.4k sqft1007 GOLDEN SHINER AVENUE, RUSKIN, FL 33570For SaleMLS ID #A4705268, Kelly Welch, BRIGHT REALTY. Stellar MLS
- $309,9004 bd2 ba1.9k sqft2202 4TH STREET SW, RUSKIN, FL 33570For SaleMLS ID #TB8501447, Kelly Callahan, SMITH & ASSOCIATES REAL ESTATE. Stellar MLS
- $365,0004 bd3 ba2k sqft619 WABASH BREEZE CIRCLE, RUSKIN, FL 33570For SaleMLS ID #TB8543723, Noelle Delgado, RE/MAX REALTY UNLIMITED. Stellar MLS
- $325,0004 bd3 ba2.5k sqft2210 PURPLE ORCHID PLACE, RUSKIN, FL 33570For SaleMLS ID #TB8539867, Veronica Baena, MARK SPAIN REAL ESTATE. Stellar MLS
- $339,5004 bd3 ba2.6k sqft715 CALICO SCALLOP STREET, RUSKIN, FL 33570For SaleMLS ID #TB8522252, James Nagy, PA, PALM ISLAND REALTY. Stellar MLS
- $319,9004 bd2 ba1.8k sqft1013 TIDAL ROCK AVE, RUSKIN, FL 33570For SaleMLS ID #TB8517366, Yvette Fuertes, ART OF REALTY GROUP. Stellar MLS
- $350,0004 bd3 ba2.5k sqft2613 YUKON CLIFF DRIVE, RUSKIN, FL 33570For SaleMLS ID #TB8526895, Tyza Rodriguez, 27NORTH REALTY. Stellar MLS
