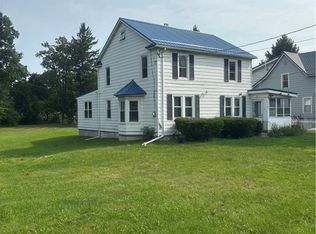
Welcome to this spacious 6-bedroom home with the potential for a 7th bedroom, offering 3 full bathrooms and plenty of room for family, guests, or multi-generational living. Inside, you’ll find two comfortable living rooms, a large eat-in kitchen, and a formal dining room—perfect for everyday living and entertaining.
Step outside onto the expansive front deck and take in the peaceful views of your private pond, all set on approximately 3.4 scenic acres. This unique property is a dream for outdoor enthusiasts, with frontage on the renowned Catherine Creek, including a portion of the creek that runs through the north side of the property. You’ll enjoy direct access to one of the area’s most popular trout fishing destinations, with trout season opening each year on April 1.
Nature lovers and outdoor adventurers will also appreciate the nearby Catherine Valley Trail, located just behind the property off New Road and Lewis Road. The trail stretches from the College Athletic Domes to Watkins Glen and Seneca Lake, providing miles of opportunities for walking, running, biking, and enjoying the natural beauty of the region.
Whether you’re looking for a spacious family home, a peaceful country retreat, or a property with exceptional recreational opportunities right outside your door, this one-of-a-kind property offers it all.
Under contract
$224,900
1995 Mill St, Millport, NY 14864
6beds
2,358sqft
Farm, Single Family Residence
Built in 1859
3.44 Acres Lot
$-- Zestimate®
$95/sqft
$-- HOA
What's special
Expansive front deckFormal dining roomLarge eat-in kitchen
- 72 days
- 54
- 2
Zillow last checked:
Listing updated:
Listed by:
Keller Williams Realty Southern Tier & Finger Lakes 607-795-2900,
Kelly N. Squires 607-215-9395
Source: NYSAMLSs,MLS#: R1697559 Originating MLS: Elmira Corning Regional Association Of REALTORS
Originating MLS: Elmira Corning Regional Association Of REALTORSFacts & features
Interior
Bedrooms & bathrooms
- Bedrooms: 6
- Bathrooms: 3
- Full bathrooms: 3
- Main level bathrooms: 2
- Main level bedrooms: 3
Heating
- Gas, Forced Air
Appliances
- Included: Dryer, Dishwasher, Gas Oven, Gas Range, Gas Water Heater, Refrigerator, Washer
- Laundry: Main Level
Features
- Breakfast Bar, Den, Separate/Formal Dining Room, Eat-in Kitchen, Separate/Formal Living Room, Home Office, Pantry, Storage, Bedroom on Main Level, Main Level Primary
- Flooring: Carpet, Luxury Vinyl, Varies
- Basement: Partial
- Number of fireplaces: 1
Interior area
- Total structure area: 2,358
- Total interior livable area: 2,358 sqft
Property
Parking
- Total spaces: 2
- Parking features: Attached, Garage, Driveway, Garage Door Opener
- Attached garage spaces: 2
Features
- Patio & porch: Covered, Deck, Open, Porch
- Exterior features: Blacktop Driveway, Deck
- Waterfront features: Pond
Lot
- Size: 3.44 Acres
- Dimensions: 5 x 1000
- Features: Corner Lot, Cul-De-Sac, Irregular Lot, Residential Lot, Wooded
Details
- Parcel number: 07400100901600010390000000
- Special conditions: Standard
Construction
Type & style
- Home type: SingleFamily
- Architectural style: Farmhouse
- Property subtype: Farm, Single Family Residence
Materials
- Vinyl Siding, Wood Siding
- Foundation: Block, Stone
Condition
- Resale
- Year built: 1859
Utilities & green energy
- Sewer: Septic Tank
- Water: Well
- Utilities for property: Electricity Connected, High Speed Internet Available
Community & HOA
Community
- Features: Trails/Paths
Location
- Region: Millport
Financial & listing details
- Price per square foot: $95/sqft
- Tax assessed value: $175,000
- Annual tax amount: $5,219
- Date on market: 7/10/2026
- Cumulative days on market: 73 days
- Listing terms: Cash,Conventional,FHA,VA Loan
Estimated market value
Not available
Estimated sales range
Not available
Not available
Price history
| Date | Event | Price |
|---|---|---|
| 8/14/2026 | Contingent | $224,900$95/sqft |
Source:  NYSAMLSs #R1697559 Report a problem NYSAMLSs #R1697559 Report a problem | ||
| 7/10/2026 | Listed for sale | $224,900-5.9%$95/sqft |
Source: NYSAMLSs #R1697559 Report a problem | ||
| 11/25/2025 | Listing removed | $239,000$101/sqft |
Source: NYSAMLSs #R1612146 Report a problem | ||
| 8/2/2025 | Price change | $239,000-4%$101/sqft |
Source: NYSAMLSs #R1612146 Report a problem | ||
| 6/4/2025 | Listed for sale | $249,000+81.8%$106/sqft |
Source: NYSAMLSs #R1612146 Report a problem | ||
| 9/9/2016 | Sold | $137,000+52.2%$58/sqft |
Source: NYSAMLSs #EC242765 Report a problem | ||
| 5/1/1991 | Sold | $90,000$38/sqft |
Source: Public Record Report a problem | ||
Public tax history
| Year | Property taxes | Tax assessment |
|---|---|---|
| 2025 | -- | $175,000 +27.7% |
| 2024 | -- | $137,000 |
| 2023 | -- | $137,000 |
| 2022 | -- | $137,000 |
| 2021 | -- | $137,000 |
| 2020 | -- | $137,000 |
| 2019 | -- | $137,000 |
| 2018 | -- | $137,000 +90.3% |
| 2017 | $312 | $72,000 |
Find assessor info on the county website
Monthly payment
Climate risks
Neighborhood: 14864
Nearby schools
Schools provided by the listing agent
- District: Horseheads
Source: NYSAMLSs. This data may not be complete. We recommend contacting the local school district to confirm school assignments for this home.
Similar homes
- $275,0004 bd4 ba1.5k sqft126 Havana Glen Rd, Montour Falls, NY 14865For Sale
 MLS ID #R1710067, Ronald Roney, Listing by: Cabins to Castles. NYSAMLSs
 - $259,9004 bd2 ba1.7k sqft92 Thomas Rd, Horseheads, NY 14845For Sale
 MLS ID #R1697155, Morgan Leach, Listing by: Howard Hanna Corning. NYSAMLSs
 - $240,0003 bd3 ba1.5k sqft1625 County Road 15, Odessa, NY 14869For Sale
 MLS ID #R1703193, Nolan Heffner, Listing by: Howard Hanna Horseheads. NYSAMLSs
 - $209,0004 bd2 ba1.8k sqft704 Sayre St, Horseheads, NY 14845For Sale
 MLS ID #R1706906, Kelly N. Squires, Listing by: Keller Williams Realty Southern Tier & Finger Lakes. NYSAMLSs
 - $230,0004 bd2 ba1.3k sqft22 Shaffer Rd, Newfield, NY 14867For SaleMLS ID #R1710093, Becki Wheeler, Listing by: Smart Focus Realty. NYSAMLSs
- $214,9003 bd2 ba1.5k sqft424 Parrott Rd, Cayuta, NY 14824For SaleMLS ID #R1690251, Michael (Mike) S. Hamilton, Listing by: Howard Hanna Horseheads. NYSAMLSs
- $234,0005 bd2 ba2.9k sqft25 Hazelwood Ave, Elmira, NY 14905For SaleMLS ID #R1687531, Mary Rose McDonald, Listing by: Howard Hanna Horseheads. NYSAMLSs
- $208,9004 bd2 ba1.6k sqft122 Lynhurst Ave, Horseheads, NY 14845For SaleMLS ID #R1713728, Michael (Mike) S. Hamilton, Listing by: Howard Hanna Horseheads. NYSAMLSs
- $275,0004 bd3 ba2.2k sqft1236 Pennsylvania Ave, Pine City, NY 14871For SaleMLS ID #R1715538, Morgan Leach, Listing by: Howard Hanna Corning. NYSAMLSs
- $244,9004 bd2 ba2k sqft2207 Grand Central Ave, Horseheads, NY 14845For SaleMLS ID #R1706568, Rebecca S. DiBella, Listing by: Howard Hanna Horseheads. NYSAMLSs
- $335,0004 bd2 ba1.7k sqft795 Middle Rd, Horseheads, NY 14845For SaleMLS ID #R1681632, Patrick J. Beckwith, Listing by: Howard Hanna Horseheads. NYSAMLSs
- $232,0004 bd3 ba2.3k sqft607 Cornell Rd, Elmira, NY 14905For SaleMLS ID #R1668303, Abby M. Russell, Listing by: Russell Real Estate Solutions. NYSAMLSs
- $179,9004 bd2 ba2.1k sqft202 Church St, Odessa, NY 14869For SaleMLS ID #R1673174, Sara Schrader, Listing by: Warren Real Estate of Ithaca Inc. (Downtown). NYSAMLSs
- $275,0004 bd2 ba2.4k sqft116 Donovan Dr, Horseheads, NY 14845For SaleMLS ID #R1710987, Carl Romans, Listing by: Howard Hanna Horseheads. NYSAMLSs
- $245,9004 bd3 ba2.1k sqft9450 Frog Hollow Rd, Painted Post, NY 14870For SaleMLS ID #R1713603, Roslyn Wernsman, Listing by: Signature Properties. NYSAMLSs
- $235,0003 bd2 ba1.6k sqft169 Blake Hill Rd, Van Etten, NY 14889For SaleMLS ID #R1705208, Suzanne Powers, Listing by: RE/MAX In Motion. NYSAMLSs
- $309,9004 bd2 ba2.6k sqft1129 County Road 19, Beaver Dams, NY 14812For SaleMLS ID #R1693860, Ronald Roney, Listing by: Cabins to Castles. NYSAMLSs
- $150,0003 bd1 ba1.6k sqft4016 Lake Ave, Burdett, NY 14818For SaleMLS ID #R1712944, Kenneth J. Wilson, Listing by: Franzese Real Estate. NYSAMLSs
- $209,0004 bd2 ba1.9k sqft229 Scottwood Ave, Elmira Heights, NY 14903For SaleMLS ID #R1714212, Joshua Boor, Listing by: Howard Hanna Corning. NYSAMLSs
- $235,0003 bd2 ba2.1k sqft8540 Clinton St, Campbell, NY 14821For SaleMLS ID #R1705554, Sharon Coletta, Listing by: Keller Williams Realty Southern Tier & Finger Lakes. NYSAMLSs
