Character, charm, and a canvas ready for your vision. Only 10 minutes away from all Plattsburgh conveniences, this home welcomes you through two enclosed porches -- a tiled entry and a sun-filled rear retreat with sweeping yard views. The kitchen is a standout: hickory cabinets with decorative floral panels, walnut butcher block countertops, a green island, shiplap walls, pendant lights, and stainless steel appliances including a gas range and French door refrigerator. A botanical bathroom with skylight and double vanity offers spa-like comfort. Hardwood floors run throughout the main level, a built-in bookcase anchors the main-floor bedroom offering a great option for a home office, and a spacious primary suite sits upstairs. First-floor laundry, new on-demand water heater, private backyard, and outbuilding. Prices to sell and sold AS IS -- great bones, exceptional details, and room to make it your own. Schedule your viewing today!
Pending
$199,000
1995 State Route 3, Cadyville, NY 12918
4beds
1,391sqft
Single Family Residence
Built in 1900
0.61 Acres Lot
$-- Zestimate®
$143/sqft
$-- HOA
What's special
Private backyardFirst-floor laundryGreen islandBuilt-in bookcaseWalnut butcher block countertopsShiplap wallsPendant lights
- 109 days
- 22
- 0
Zillow last checked:
Listing updated:
Listed by:
Real Broker NY, LLC 855-450-0442,
Gabrielle Neidlinger
Source: ACVMLS,MLS#: 207923
Facts & features
Interior
Bedrooms & bathrooms
- Bedrooms: 4
- Bathrooms: 1
- Full bathrooms: 1
Bedroom 1
- Features: Hardwood
- Level: Second
- Area: 182 Square Feet
- Dimensions: 14 x 13
Bedroom 2
- Features: Plank
- Level: Second
- Area: 169 Square Feet
- Dimensions: 13 x 13
Bedroom 3
- Features: Plank
- Level: Second
- Area: 110 Square Feet
- Dimensions: 11 x 10
Bathroom
- Level: First
- Area: 120 Square Feet
- Dimensions: 12 x 10
Kitchen
- Features: Luxury Vinyl
- Level: First
- Area: 234 Square Feet
- Dimensions: 18 x 13
Living room
- Features: Hardwood
- Level: First
- Area: 392 Square Feet
- Dimensions: 28 x 14
Office
- Features: Plank
- Level: First
- Area: 80 Square Feet
- Dimensions: 10 x 8
Sunroom
- Description: Enclosed Porch
- Features: Ceramic Tile
- Level: First
- Area: 54 Square Feet
- Dimensions: 9 x 6
Heating
- Hot Water, Natural Gas
Appliances
- Included: Dishwasher, Dryer, Microwave, Oven, Refrigerator, Stainless Steel Appliance(s), Washer, Water Heater
- Laundry: Main Level
Features
- Bookcases, Storage
- Windows: Skylight(s), Vinyl Clad Windows
- Basement: Crawl Space,Exterior Entry
Interior area
- Total structure area: 1,391
- Total interior livable area: 1,391 sqft
- Finished area above ground: 1,391
- Finished area below ground: 0
Video & virtual tour
Property
Parking
- Parking features: Driveway
Features
- Levels: Two
- Stories: 2
- Patio & porch: Enclosed, Porch
- Has view: Yes
- View description: Neighborhood
Lot
- Size: 0.61 Acres
- Dimensions: 100x259
- Features: Back Yard, Front Yard
Details
- Additional structures: Shed(s)
- Parcel number: 204.312
- Zoning: Residential
Construction
Type & style
- Home type: SingleFamily
- Architectural style: Old Style
- Property subtype: Single Family Residence
Materials
- Vinyl Siding
- Foundation: Poured
- Roof: Asphalt
Condition
- Year built: 1900
Utilities & green energy
- Electric: 100 Amp Service
- Sewer: Septic Tank
- Water: Public
- Utilities for property: Electricity Connected, Internet Connected, Natural Gas Connected, Water Connected
Community & HOA
Location
- Region: Cadyville
Financial & listing details
- Price per square foot: $143/sqft
- Annual tax amount: $3,481
- Date on market: 7/21/2026
- Listing agreement: Exclusive Right To Sell
- Listing terms: Cash,Conventional,FHA,VA Loan
- Lease term: Short Term Lease
- Electric utility on property: Yes
Estimated market value
Not available
Estimated sales range
Not available
Not available
Price history
| Date | Event | Price |
|---|---|---|
| 9/2/2026 | Pending sale | $199,000$143/sqft |
Source:  ACVMLS #207923 Report a problem | ||
| 7/21/2026 | Listed for sale | $199,000$143/sqft |
Source: ACVMLS #207923 Report a problem | ||
Public tax history
Tax history is unavailable.
Monthly payment
Climate risks
Neighborhood: 12918


Similar homes
- $189,5004 bd1 ba1.5k sqft4 Trudeau Rd, Cadyville, NY 12918For Sale
 MLS ID #208633, Sarah Cromie, Listing by: REMAX North Country. ACVMLS
- $200,0002 bd1 ba895 sqft1888 New York #22B, Morrisonville, NY 12962For Sale
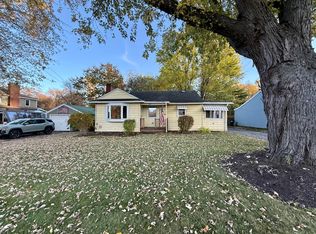 MLS ID #208714, Ryan Earle, Listing by: Ryan Earle Real Estate, LLC. ACVMLS
- $199,9005 bd2 ba1.9k sqft21 Emory St, Morrisonville, NY 12962For Sale
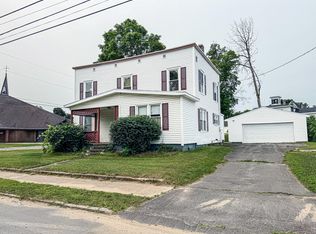 MLS ID #207582, Katherine Jewell, Listing by: Coldwell Banker Whitbeck Assoc. Plattsburgh. ACVMLS
- $199,0003 bd3 ba1.5k sqft3 Chantecler Ct, Plattsburgh, NY 12901For Sale
 MLS ID #207774, Lloyd Carter, Listing by: Fesette Realty, LLC. ACVMLS
