Brand-new 3 bed, 2 bath home offering 1,800 livable sq ft on 5 private acres, with 3,176 total sq ft under roof including front and back porches and a 2-car garage. Built for low-maintenance rural living with a stucco exterior, metal roof, and LifeProof LVP flooring throughout. The massive 10-ft-deep covered front porch spans the entire front of the home, perfect for relaxing and taking in the incredible views. Inside, touches add warmth and character, including a spacious kitchen with large island, granite counters, open wood shelving, and distinctive cabinetry. The primary suite features a walk-in closet, dual-sink vanity, tiled walk-in shower, plus an attached bonus room ideal for a second closet, office, nursery, or flex space. Enjoy peace, privacy, modern finishes, and country living.
New construction
$460,000
1996 N Williams Way, Saint David, AZ 85630
3beds
1,800sqft
Single Family Residence
Built in 2026
5 Acres Lot
$-- Zestimate®
$256/sqft
$-- HOA
What's special
Modern finishesStucco exteriorGranite countersOpen wood shelvingDistinctive cabinetryLifeproof lvp flooring throughoutTiled walk-in shower
- 2 days
- 109
- 11
Zillow last checked:
Listing updated:
Listed by:
Sierra Nicole Campbell 520-686-4012,
Copper Lodge Realty,
Kayli Waite 520-221-0412,
Copper Lodge Realty
Source: MLS of Southern Arizona,MLS#: 22625413
Facts & features
Interior
Bedrooms & bathrooms
- Bedrooms: 3
- Bathrooms: 2
- Full bathrooms: 2
Heating
- Heat Pump, ENERGY STAR Qualified Equipment, Forced Air, Electric
Cooling
- Central Air, ENERGY STAR Qualified Equipment, Ceiling Fan(s), Dual, Heat Pump
Appliances
- Included: ENERGY STAR Qualified Water Heater, Exhaust Fan, Dishwasher, Refrigerator, Freezer, Electric Range, Electric Oven
- Laundry: Sink, Laundry Room, Electric Dryer Hookup
Features
- Kitchen Island, Cathedral Ceiling(s), Walk-In Closet(s), High Ceilings
- Flooring: Vinyl
- Windows: Low Emissivity Windows, Double Pane Windows, Insulated Windows
- Has fireplace: No
- Fireplace features: None
Interior area
- Total structure area: 1,800
- Total interior livable area: 1,800 sqft
Property
Parking
- Total spaces: 2
- Parking features: Circular Driveway, Garage Door Opener
- Attached garage spaces: 2
- Has uncovered spaces: Yes
Accessibility
- Accessibility features: Level, Wide Doorways
Features
- Levels: One
- Stories: 1
- Entry location: 1
- Patio & porch: Covered, Slab
- Exterior features: Native Plants
- Pool features: None
- Spa features: None
- Fencing: None
- Has view: Yes
- View description: Mountain(s), Sunset, Rural, Sunrise, Desert
Lot
- Size: 5 Acres
- Dimensions: 574.09' X 954.61' X 758.66'
- Features: Graded, East/West Exposure, North/South Exposure
Details
- Parcel number: 12418015U6
- Zoning: Benson - RU4
Construction
Type & style
- Home type: SingleFamily
- Architectural style: Ranch
- Property subtype: Single Family Residence
Materials
- Frame, Stucco, Wood Frame
- Roof: Metal
Condition
- New Construction
- New construction: Yes
- Year built: 2026
Details
- Builder name: Dragoon Ridge Con
Utilities & green energy
- Sewer: Septic Tank
- Water: Well Agreement, Shared Well
Community & HOA
Community
- Features: None
- Security: Smoke Detector(s)
HOA
- Has HOA: No
- Amenities included: None
- Services included: None
Location
- Region: Saint David
Financial & listing details
- Price per square foot: $256/sqft
- Annual tax amount: $41
- Date on market: 10/16/2026
- Listing terms: FHA,VA Loan,Conventional,Cash,USDA Loan
- Road surface type: Dirt
Estimated market value
Not available
Estimated sales range
Not available
Not available
Price history
| Date | Event | Price |
|---|---|---|
| 10/16/2026 | Listed for sale | $460,000$256/sqft |
Source:  MLS of Southern Arizona #22625413 Report a problem | ||
Public tax history
Tax history is unavailable.
Monthly payment
Est. payment
Payment breakdown
Explore the cost of this home by adjusting the details. Changes won't be saved.Climate risks
Neighborhood: 85630
Nearby schools
Schools provided by the listing agent
- Elementary: St. David
- Middle: St. David
- High: St. David
Source: MLS of Southern Arizona. This data may not be complete. We recommend contacting the local school district to confirm school assignments for this home.

Similar homes
- $485,0003 bd2 ba1.8k sqft2160 W Desert Vis, Saint David, AZ 85630For Sale
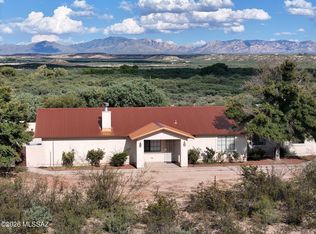
 MLS ID #22624983, Melissa Herrera-DiPeso, DiPeso Realty. MLS of Southern Arizona
- $395,0003 bd2 ba2.1k sqft1895 W Debbie Ln, Saint David, AZ 85630For Sale
 MLS ID #22625233, Tara L Finch, Haymore Real Estate, LLC. MLS of Southern Arizona
- $389,9003 bd2 ba1.6k sqft1577 E Gambel Way, Benson, AZ 85602New Construction
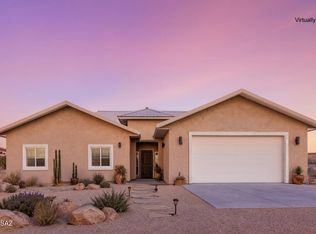 MLS ID #22625472, Kalynn Bullington, Copper Lodge Realty. MLS of Southern Arizona
- $--3 bd2 ba1.7k sqft840 S Ridge Dr, Benson, AZ 85602AuctionAuction.com 2
- $349,9003 bd3 ba1.9k sqft419 N Miller Ln, Saint David, AZ 85630For SaleMLS ID #22625358, Tara L Finch, Haymore Real Estate, LLC. MLS of Southern Arizona
- $489,9004 bd2 ba2k sqft1206 W Arroyo Vista Dr, Benson, AZ 85602For SaleMLS ID #22615299, Gregory W Wheatley, Long Realty. MLS of Southern Arizona
- $585,0003 bd2 ba2.1k sqft1220 S Heartleaf Ln #1, Benson, AZ 85602For SaleMLS ID #22624303, Michael J Parisi, Hartmann Commercial Real Estate LLC. MLS of Southern Arizona
- $579,9003 bd2 ba1.6k sqft1221 N Linda Vista Pl, Saint David, AZ 85630For SaleMLS ID #22618974, Cynthia Malec, Long Realty-Benson. MLS of Southern Arizona
- $459,0002 bd1 ba2k sqft2045 S Lee St, Saint David, AZ 85630For SaleMLS ID #22619745, Kiri Hall, Mariposa Realty LLC. MLS of Southern Arizona
- $340,0003 bd2 ba2.2k sqft179 W Autumn Ln, Benson, AZ 85602For SaleMLS ID #22612788, Melina Vargas, Haymore Real Estate, LLC. MLS of Southern Arizona
- $426,5504 bd2 ba2.2k sqft1663 S Desert Oasis Ct, Benson, AZ 85602New ConstructionMLS ID #22621266, John Douglas Vivian, Glenn Realty, LLC. MLS of Southern Arizona
- $409,9003 bd2 ba1.5k sqft2241 N Rivers Edge Rd, Benson, AZ 85602For SaleMLS ID #22624270, Phillip J McGeever, Long Realty-Benson. MLS of Southern Arizona
- $400,9004 bd2 ba2.1k sqft1346 S Wild Burro Trl, Benson, AZ 85602New ConstructionMLS ID #22609604, John Douglas Vivian, Glenn Realty, LLC. MLS of Southern Arizona
- $315,0004 bd2 ba1.8k sqft624 E San Pedro Cir, Benson, AZ 85602For SaleMLS ID #22624656, Kacy A Agredano, DiPeso Realty. MLS of Southern Arizona
- $409,0503 bd2 ba1.8k sqft1261 N Ocotillo Rd, Benson, AZ 85602New ConstructionMLS ID #22618290, Kayli Waite, Copper Lodge Realty. MLS of Southern Arizona
- $399,9003 bd2 ba1.9k sqft460 E Highway 82, Huachuca City, AZ 85616For SaleMLS ID #22623985, Katherine Ho'okano, Tierra Antigua Realty. MLS of Southern Arizona
- $295,0003 bd3 ba1.6k sqft644 S Lee St, Saint David, AZ 85630For SaleMLS ID #22623040, Phillip J McGeever, Long Realty-Benson. MLS of Southern Arizona
