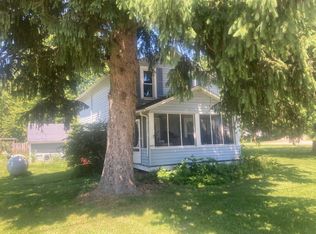
Foreclosure Auction! Min Bid $ $76,667. Bidding is open and bidding ends on October 7th at 2:00PM. Enjoy the charm, space, and potential this 3-bedroom bungalow offers on a generous 0.59-acre lot in Wakeman, Ohio. The property features an inviting enclosed front porch, providing a welcoming space to relax and enjoy the surroundings. Conveniently located just 5 minutes from Wakeman, 10 minutes from New London, 15 minutes from Norwalk, and 20 minutes from Oberlin, this property combines small-town appeal with easy access to nearby communities, shopping, dining, and everyday amenities. Whether you're looking for room to spread out or a property with great potential, this Wakeman opportunity is worth a closer look. Information is from sources deemed to be reliable but cannot be guaranteed.
For sale
$76,667
1997 State Rd #18, Wakeman, OH 44889
5beds
1,212sqft
Single Family Residence
Built in 1900
0.59 Acres Lot
$-- Zestimate®
$63/sqft
$-- HOA
What's special
Inviting enclosed front porch
- 3 days
- 339
- 18
Zillow last checked:
Listing updated:
Listed by:
Beth A. Rose 419-283-0927,
Beth Rose Real Estate & Auctio,
Sara M Bytnar 239-213-8685,
Beth Rose Real Estate & Auctio
Source: NORIS,MLS#: 10014269
Facts & features
Interior
Bedrooms & bathrooms
- Bedrooms: 5
- Bathrooms: 1
- Full bathrooms: 1
Bedroom 3
- Description: carpet
- Level: Upper
- Dimensions: 9 x 9
Bedroom 4
- Description: carpet
- Level: Upper
- Dimensions: 13 x 14
Bedroom 5
- Description: carpet
- Level: Main
- Dimensions: 10 x 10
Other
- Description: carpet
- Level: Main
- Dimensions: 11 x 12
Other
- Description: carpet
- Level: Upper
- Dimensions: 11 x 13
Dining room
- Description: Laminate floors, wainscoting
- Level: Main
- Dimensions: 10 x 11
Kitchen
- Description: Laminate
- Features: Ceiling Fan(s)
- Level: Main
- Dimensions: 9 x 12
Living room
- Level: Main
- Dimensions: 13 x 15
Heating
- Baseboard, Propane
Cooling
- None
Appliances
- Included: Other
- Laundry: Inside
Features
- Built-in Features, Ceiling Fan(s)
- Flooring: Laminate
- Basement: Block,Partial,Sump Pump,Unfinished
- Has fireplace: No
- Common walls with other units/homes: No Common Walls
Interior area
- Total structure area: 1,212
- Total interior livable area: 1,212 sqft
Video & virtual tour
Property
Parking
- Total spaces: 10
- Parking features: Additional Parking, Detached Garage, Driveway
- Garage spaces: 4
- Has uncovered spaces: Yes
Features
- Levels: One and One Half
- Patio & porch: Enclosed Porch
- Exterior features: Storage
Lot
- Size: 0.59 Acres
- Dimensions: 147X182
- Features: Level
Details
- Additional structures: Barn(s), Outbuilding
- Additional parcels included: 060380010050000, 060380010070088, 060380010050088
- Parcel number: 060380010050000
- Zoning: Residential
Construction
Type & style
- Home type: SingleFamily
- Architectural style: Traditional
- Property subtype: Single Family Residence
Materials
- Vinyl Siding
- Foundation: Block, Combination, Crawl Space
- Roof: Shingle
Condition
- New construction: No
- Year built: 1900
Utilities & green energy
- Sewer: Public Sewer
- Water: Public
- Utilities for property: Cable Available, Electricity Available, Natural Gas Available, Sewer Available, Water Available
Community & HOA
Community
- Subdivision: None
HOA
- Has HOA: No
Location
- Region: Wakeman
Financial & listing details
- Price per square foot: $63/sqft
- Date on market: 10/4/2026
- Listing terms: Cash,Conventional
- Electric utility on property: Yes
- Road surface type: Paved
Estimated market value
Not available
Estimated sales range
Not available
Not available
Price history
| Date | Event | Price |
|---|---|---|
| 10/4/2026 | Listed for sale | $76,667$63/sqft |
Source: NORIS #10014269 Report a problem | ||
Public tax history
Tax history is unavailable.
Monthly payment
Est. payment
Payment breakdown
Explore the cost of this home by adjusting the details. Changes won't be saved.Climate risks
Neighborhood: 44889
Nearby schools
Schools provided by the listing agent
- Elementary: New London
- Middle: New London
- High: New London
Source: NORIS. This data may not be complete. We recommend contacting the local school district to confirm school assignments for this home.
Similar homes
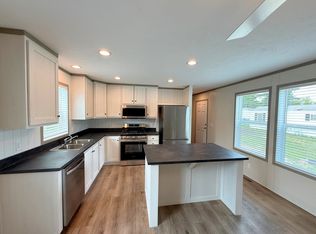
- $--3 bd1 ba1.4k sqft76 White Ave, New London, OH 44851Auction
 Auction.com 1
 - $78,0003 bd2 ba1.1k sqft5810 Us Highway 20 East 7, Wakeman, OH 44889New Construction
 MLS ID #11906723, Amanda Hawkins, Firelands Manor. My State MLS
 - $74,5002 bd2 ba960 sqft5810 Us Highway 20 East 81, Wakeman, OH 44889New Construction
 MLS ID #11959563, Amanda Hawkins, Firelands Manor. My State MLS
 - $114,9003 bd2 ba1.5k sqft419 Barker St, Wellington, OH 44090For Sale
 MLS ID #5237384, John H Fitch, Market First Real Estate Services. MLS Now
