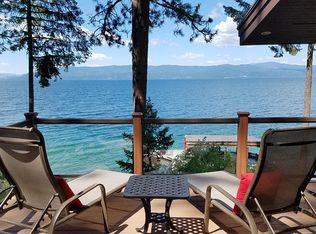
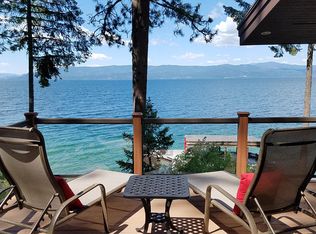
Simply Grand. This waterfront wonder is perched like an eagle above Flathead Lake's breathtaking east shore. More than a home, the architect's vision assures panoramic views of sparkling water, evergreen forests and mountains from any room in the living space. Its Modernist design is expressed in the 6300 square ft expansive interiors where living and entertaining spaces flow seamlessly and high ceilings and elegant glazing collect and capture sunlight, clouds and vibrant sunsets. Verandas, porch, balconies and decks overlook covered docks and boat slips, private pebble beach on 330 ft shoreline, terraced gardens between the massive stone outcroppings carved by glaciers once flowing from nearby Glacier National Park.
Entering across a steel bridgeway, one enters midway up the 5 level home through a sunroom foyer. The open design living area wraps 'round the great room with it's 24 foot high ceilings. Stunning windows all around. Kitchen, formal dining, breakfast nook all adjoin the great room with fireplace. Primary bedroom suite and a large office are situated above to take full advantage of massive lake and mountain views. An open viewing deck atop the home contains the spa hot tub and lounging area. Guests enjoy the lower levels near the entertaining, bar and media room in the home and also another spacious guest quarters studio apartment.
The home boasts the finest of finishes. From the exterior with its masonry, glass block and stucco to the interior with Imperial plaster walls, granite and oak floors, granite countertops, steel railings, spectacular glazing, highest quality throughout. The kitchen boasts a commercial Viking range with 2 ovens and 6 burners, Traulson refrigerator and freezer. Custom stainless triple sink. Beverage cooler cabinet and prep sink support a gorgeous bronze flecked, black granite island.
Formal dining features a Frank Lloyd Wright style corner window.
See amenities and features in the listings photos or Feature Sheet Docs. Home was remodeled throughout in 2018. Newly drilled deep water well in addition to water right to lake for irrigation. Full security system includes surveillance and monitored. Sonos surround sound for 4 TV's and outside deck music, phone controlled. See Feature Sheet for additional detail on the home and guest house.
A rare opportunity to own a meticulously crafted luxury retreat on one of Montana's very best homesites, in the Flathead's most desirable Bigfork - Polson area. South of Kalispell and north of Missoula. NW Montana offers unlimited recreational opportunities. Boat, fish and sail on Flathead Lake, the largest freshwater lake west of the Mississippi River. Hike and camp in the numerous parks, state and national forests nearby including the 'Crown of the Continent' Glacier National Park.
Ski and recreation abounds at Whitefish Mountain Resort, Blacktail Mountain and other ski resorts in Idaho and Montana. Find a home in the 'Last Best Place!'
Active
$9,200,000
19983 State Highway 35, Bigfork, MT 59911
5beds
6,300sqft
Multi Family, Single Family Residence
Built in 1992
2.8 Acres Lot
$8,186,100 Zestimate®
$1,460/sqft
$-- HOA
What's special
Waterfront wonderSunroom foyerSpectacular glazingStunning windows all aroundTraulson refrigerator and freezerSteel railingsImperial plaster walls
- 98 days
- 985
- 44
Zillow last checked:
Listing updated:
Listed by:
Lloy Griffing 406-270-0799,
PureWest Real Estate - Bigfork
Source: MRMLS,MLS#: 30074311
Facts & features
Interior
Bedrooms & bathrooms
- Bedrooms: 5
- Bathrooms: 6
- Full bathrooms: 2
- 3/4 bathrooms: 2
- 1/2 bathrooms: 2
Heating
- Forced Air, Gas, Hot Water, Propane, Stove
Cooling
- Central Air
Appliances
- Included: Cooktop, Dryer, Dishwasher, Freezer, Disposal, Microwave, Propane Water Heater
- Laundry: Washer Hookup
Features
- Fireplace, Hot Tub/Spa, Open Floorplan, Home Theater, Vaulted Ceiling(s), Wired for Data, Walk-In Closet(s), Wired for Sound, Additional Living Quarters, Central Vacuum
- Basement: Partially Finished
- Number of fireplaces: 1
Interior area
- Total structure area: 6,300
- Total interior livable area: 6,300 sqft
- Finished area below ground: 1,067
Property
Parking
- Total spaces: 2
- Parking features: Garage
- Garage spaces: 2
Features
- Patio & porch: Covered, Deck, Porch, Side Porch, See Remarks, Terrace, Wrap Around, Balcony
- Exterior features: Balcony, Breezeway, Boat Slip, Dock, Garden, Hot Tub/Spa, See Remarks, Propane Tank - Owned
- Has spa: Yes
- Spa features: Hot Tub
- Has view: Yes
- View description: Lake, Mountain(s), Trees/Woods
- Has water view: Yes
- Water view: true
- Waterfront features: Dock Access, Lake, Navigable Water, Waterfront
- Body of water: Flathead Lake
Lot
- Size: 2.8 Acres
- Features: Front Yard, Garden, Rock Outcropping, See Remarks
- Topography: Sloping
Details
- Additional structures: Workshop
- Parcel number: 15358417101050000
- Special conditions: Standard
- Other equipment: Intercom
Construction
Type & style
- Home type: SingleFamily
- Architectural style: Multi-Level,Modern,Tri-Level
- Property subtype: Multi Family, Single Family Residence
Materials
- Block, Foam Insulation, See Remarks
- Foundation: Poured
- Roof: Built-Up
Condition
- Updated/Remodeled,See Remarks
- New construction: No
- Year built: 1992
Details
- Builder name: Randy Garland
Utilities & green energy
- Sewer: Septic Approved
- Water: Private
- Utilities for property: Cable Connected, Electricity Connected, High Speed Internet Available, Propane, Underground Utilities
Community & HOA
Community
- Features: Fishing, Lake
- Security: Security System Owned, Smoke Detector(s), See Remarks
HOA
- Has HOA: No
Location
- Region: Bigfork
Financial & listing details
- Price per square foot: $1,460/sqft
- Tax assessed value: $3,450,300
- Annual tax amount: $22,903
- Date on market: 7/8/2026
- Listing agreement: Exclusive Right To Sell
- Listing terms: Cash,Conventional
- Exclusions: Personal property included/excluded list available on request.
- Has irrigation water rights: Yes
- Road surface type: Asphalt
Estimated market value
$8,186,100
$7.78M - $8.60M
Not available
Price history
| Date | Event | Price |
|---|---|---|
| 7/8/2026 | Listed for sale | $9,200,000$1,460/sqft |
Source:  MRMLS #30074311 Report a problem MRMLS #30074311 Report a problem | ||
| 12/19/2016 | Sold | -- |
Source: MRMLS #21609036 Report a problem | ||
Public tax history
| Year | Property taxes | Tax assessment |
|---|---|---|
| 2025 | $22,662 +30.4% | $3,450,300 +12.8% |
| 2024 | $17,381 -18.9% | $3,057,800 |
| 2023 | $21,430 +22.3% | $3,057,800 +20.5% |
| 2022 | $17,527 -8.6% | $2,537,300 |
| 2021 | $19,167 +14.5% | $2,537,300 +14.5% |
| 2020 | $16,747 +0.9% | $2,216,875 |
| 2019 | $16,590 -1.6% | $2,216,875 +1.6% |
| 2018 | $16,853 +3.5% | $2,181,870 +1.1% |
| 2017 | $16,277 +4.5% | $2,157,420 +1.2% |
| 2016 | $15,580 +7.6% | $2,130,930 |
| 2015 | $14,473 -17.2% | $2,130,930 +21.8% |
| 2014 | $17,489 +7.6% | $1,749,336 +9.3% |
| 2013 | $16,252 +5.4% | $1,600,857 +11% |
| 2012 | $15,421 | $1,441,968 |
| 2011 | -- | -- |
| 2010 | -- | -- |
| 2009 | -- | -- |
| 2008 | -- | $1,125,300 |
| 2007 | -- | $1,125,300 -2.6% |
| 2006 | -- | $1,155,300 |
| 2005 | -- | $1,155,300 |
| 2004 | -- | $1,155,300 |
| 2003 | -- | $1,155,300 +19% |
| 2002 | -- | $970,827 +36.4% |
| 2000 | -- | $711,682 |
Find assessor info on the county website
Monthly payment
Est. payment
Payment breakdown
Explore the cost of this home by adjusting the details. Changes won't be saved.Climate risks
Neighborhood: 59911
Nearby schools
Schools provided by the listing agent
- District: District No. 38
Source: MRMLS. This data may not be complete. We recommend contacting the local school district to confirm school assignments for this home.
- $643,0003 bd2 ba2.2k sqft21463 Mount Highway 35, Bigfork, MT 59911Off Market
- $363,6003 bd1 ba1.3k sqft21463 State Highway 35, Bigfork, MT 59911Off Market
- $2,532,1003 bd4 ba4.1k sqft19989 Serene Dr, Bigfork, MT 59911Off Market
- $2,101,8003 bd4 ba4.1k sqft19989 State Highway 35, Bigfork, MT 59911Off Market
Similar homes
- $7,495,0007 bd6 ba7.9k sqft28013 Swan Cove Dr, Bigfork, MT 59911Active

 MLS ID #30076041, Amy Wilson, Glacier Sotheby's International Realty Lakeside. MRMLS
 - $4,700,0007 bd6 ba7.4k sqft21848 State Highway 35, Bigfork, MT 59911Active
 MLS ID #30075855, Lloy Griffing, PureWest Real Estate - Bigfork. MRMLS
 - $4,750,0004 bd4 ba5.7k sqft16415 State Highway 83, Swan Lake, MT 59911Active Under Contract
 MLS ID #30074302, Corey R Olofson, Coldwell Banker Mountain Properties. MRMLS
 - $5,250,0003 bd4 ba5k sqft13471 Albright Ln, Bigfork, MT 59911Active
 MLS ID #30074525, Tom E Brown, Glacier Sotheby's International Realty Bigfork. MRMLS
 - $4,985,0005 bd6 ba5k sqft183 Chief Cliff Trl #171, Bigfork, MT 59911Active Under ContractMLS ID #30050488, Katie E Brown, Glacier Sotheby's International Realty Bigfork. MRMLS
- $6,495,0005 bd5 ba7.4k sqft329 Whipps Ln, Lakeside, MT 59922ActiveMLS ID #30077704, Cory Mehl, Revel Real Estate, Inc. MRMLS
- $6,750,0004 bd4 ba4.7k sqft13531 Copper Ln, Bigfork, MT 59911ActiveMLS ID #30073698, Katie E Brown, Glacier Sotheby's International Realty Bigfork. MRMLS
- $5,950,0005 bd6 ba4.7k sqft34471 Staves Ln, Polson, MT 59860ActiveMLS ID #30067811, Devin Khoury, PureWest Real Estate - Missoula. MRMLS
- $12,500,0004 bd4 ba4.1k sqft885 Angel Point Rd, Lakeside, MT 59922ActiveMLS ID #30072878, Amy Wilson, Glacier Sotheby's International Realty Lakeside. MRMLS
- $5,500,0004 bd4 ba5.7k sqft150 Coyote Rdg, Somers, MT 59932ActiveMLS ID #30070927, Linda Pistorese, Flathead Valley Brokers. MRMLS
- $5,650,0004 bd4 ba4.3k sqft13544 River Run Loop, Bigfork, MT 59911ActiveMLS ID #30074848, Tom E Brown, Glacier Sotheby's International Realty Bigfork. MRMLS
