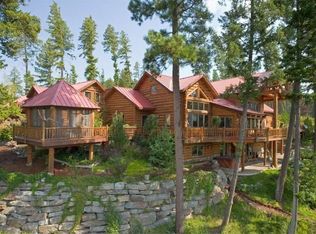
Discover an extraordinary Swan Lake legacy estate where privacy, craftsmanship and breathtaking natural beauty converge. Set behind a gated entrance on approximately 2.45 acres, this remarkable property offers approximately 474 feet of private waterfront, a secluded beach, private boat launch and recently upgraded floating dock system—all framed by what may be the finest view on Swan Lake, looking directly toward iconic Swan Peak.The masterfully crafted 7,925-square-foot log residence showcases timeless Montana architecture with impressive log accents, stone fireplaces, circular-sawn wood floors and a dramatic timber-supported wall of glass that fills the great room with captivating lake and mountain views. Designed for effortless entertaining, the expansive gourmet kitchen features Viking appliances and is complemented by a generous butler’s pantry with additional freezer space and a built-in ice maker. The main-level owner’s wing provides a private retreat complete with a spacious spa-inspired bathroom and den or home office. Thoughtfully designed upper and lower level accommodations offer exceptional comfort and privacy for family and guests. The upper level includes two bedrooms, a full bathroom, kitchenette and fitness room, while the walkout lower level provides four additional bedrooms, multiple bathrooms, a laundry room and inviting gathering areas.Recent upgrades enhance the home’s comfort, efficiency and entertainment capabilities, including an upgraded HVAC system, tankless water heater and a new Lutron lighting system with LED upgrades throughout the interior. New exterior LED illumination beautifully highlights the home and surrounding grounds. Lighting, heating and the owned security system can all be controlled remotely through Wi-Fi, making the property exceptionally well suited for use as a second home. A Starlink booster supports Sonos sound throughout the interior and outdoor living spaces, extending to the treehouse and dock. Expansive mahogany decks, multiple patios and a newer hot tub positioned to take in the direct view of Swan Peak create an unforgettable setting for year-round enjoyment. Lighted pathways, a charming cedar sided treehouse, zip line, covered carriage entrance and an extra-deep, heated three-car garage further elevate this exceptional offering.Adjoining state land to the north protects the estate’s enduring privacy, while its location just minutes from downtown Bigfork provides convenient access to dining, recreation and everyday amenities. This extraordinary waterfront sanctuary captures the very best of the Montana lake lifestyle, a rare legacy property created for recreation, memorable gatherings and generations of enjoyment.
Active
$7,495,000
28013 Swan Cove Dr, Bigfork, MT 59911
7beds
7,925sqft
Single Family Residence
Built in 2006
2.44 Acres Lot
$-- Zestimate®
$946/sqft
$21/mo HOA
What's special
Stone fireplacesExtra-deep heated three-car garageCovered carriage entranceSecluded beachExpansive mahogany decksMultiple patiosUpgraded hvac system
- 72 days
- 800
- 51
Zillow last checked:
Listing updated:
Listed by:
Amy Wilson 406-370-9101,
Glacier Sotheby's International Realty Lakeside
Source: MRMLS,MLS#: 30076041
Facts & features
Interior
Bedrooms & bathrooms
- Bedrooms: 7
- Bathrooms: 6
- Full bathrooms: 2
- 3/4 bathrooms: 2
- 1/2 bathrooms: 2
Heating
- Heat Pump, Radiant Floor
Cooling
- Central Air
Appliances
- Included: Built-In Oven, Dryer, Dishwasher, Freezer, Microwave, Range, Refrigerator, Water Softener
Features
- Fireplace, Main Level Primary, Walk-In Closet(s), Central Vacuum
- Basement: Finished,Walk-Out Access
- Number of fireplaces: 2
Interior area
- Total structure area: 7,925
- Total interior livable area: 7,925 sqft
- Finished area below ground: 2,987
Video & virtual tour
Property
Parking
- Total spaces: 3
- Parking features: Circular Driveway, Electric Gate, Garage, Garage Door Opener, Heated Garage
- Attached garage spaces: 3
Features
- Levels: Three Or More
- Patio & porch: Covered, Deck, Balcony
- Exterior features: Balcony, Breezeway, Boat Slip, Courtyard, Dock, Fire Pit, Hot Tub/Spa
- Has spa: Yes
- Spa features: Hot Tub
- Has view: Yes
- View description: Lake, Mountain(s), Trees/Woods
- Has water view: Yes
- Water view: true
- Waterfront features: Lake, Navigable Water, Waterfront
- Body of water: Swan Lake
Lot
- Size: 2.44 Acres
- Features: Front Yard, Landscaped, Views, Wooded
- Topography: Varied
Details
- Additional structures: Other
- Parcel number: 15370824102040000
- Zoning: Recreational
- Zoning description: Swan Sites A
- Special conditions: Standard
Construction
Type & style
- Home type: SingleFamily
- Architectural style: Log Home
- Property subtype: Single Family Residence
Materials
- Log Siding, Wood Frame
- Foundation: Poured
- Roof: Asphalt
Condition
- See Remarks
- New construction: No
- Year built: 2006
Utilities & green energy
- Sewer: Private Sewer, Septic Tank
- Water: Private, Well
Community & HOA
Community
- Security: Security System Leased, Carbon Monoxide Detector(s), Fire Alarm, Smoke Detector(s), Security System
HOA
- Has HOA: Yes
- Amenities included: See Remarks
- Services included: Road Maintenance
- HOA fee: $250 annually
- HOA name: Swan Cove
Location
- Region: Bigfork
Financial & listing details
- Price per square foot: $946/sqft
- Tax assessed value: $7,170,080
- Annual tax amount: $30,044
- Date on market: 8/11/2026
- Listing agreement: Exclusive Right To Sell
- Listing terms: Cash,Conventional
- Road surface type: Asphalt
Estimated market value
Not available
Estimated sales range
Not available
Not available
Price history
| Date | Event | Price |
|---|---|---|
| 8/11/2026 | Listed for sale | $7,495,000+66.6%$946/sqft |
Source:  MRMLS #30076041 Report a problem | ||
| 6/30/2020 | Sold | -- |
Source: Agent Provided Report a problem | ||
| 6/25/2020 | Listed for sale | $4,500,000$568/sqft |
Source: Clearwater Montana Properties #336007 Report a problem | ||
| 5/29/2020 | Pending sale | $4,500,000$568/sqft |
Source: Clearwater Montana Properties #336007 Report a problem | ||
| 7/17/2019 | Listed for sale | $4,500,000$568/sqft |
Source: Clearwater Montana Properties #336007 Report a problem | ||
Public tax history
| Year | Property taxes | Tax assessment |
|---|---|---|
| 2025 | $41,481 +74.3% | $5,931,600 +49.7% |
| 2024 | $23,796 -19.9% | $3,961,600 |
| 2023 | $29,712 +32.6% | $3,961,600 +29.8% |
| 2022 | $22,415 -8.7% | $3,052,500 |
| 2021 | $24,558 +30.2% | $3,052,500 +22.1% |
| 2020 | $18,857 +0.6% | $2,500,330 -9.7% |
| 2019 | $18,746 +14.9% | $2,770,060 +25.6% |
| 2018 | $16,316 -0.3% | $2,206,240 |
| 2017 | $16,370 +11.5% | $2,206,240 +8.1% |
| 2016 | $14,684 +7.7% | $2,040,000 |
| 2015 | $13,631 +7.9% | $2,040,000 +58.8% |
| 2014 | $12,634 +7.1% | $1,284,347 +8.7% |
| 2013 | $11,798 +4.8% | $1,181,622 +10.3% |
| 2012 | $11,258 | $1,071,583 |
| 2011 | -- | -- |
| 2010 | -- | -- |
| 2009 | -- | -- |
| 2008 | -- | $895,259 |
| 2007 | -- | $895,259 |
Find assessor info on the county website
Monthly payment
Est. payment
Payment breakdown
Explore the cost of this home by adjusting the details. Changes won't be saved.Climate risks
Neighborhood: 59911
Nearby schools
Schools provided by the listing agent
- District: District No. 38
Source: MRMLS. This data may not be complete. We recommend contacting the local school district to confirm school assignments for this home.
Similar homes
- $7,595,00010 bd8 ba8.4k sqft14833 Sunburst Dr, Bigfork, MT 59911Active

 MLS ID #30067694, Dawn Maddux, Engel & Völkers Western Frontier - Missoula. MRMLS
- $4,000,0007 bd6 ba6.8k sqft500 Wild Swan Trl, Bigfork, MT 59911Active
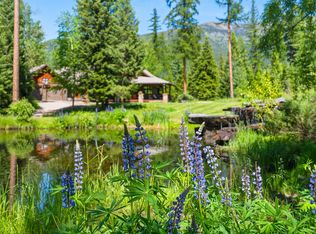 MLS ID #30075011, Katie E Brown, Glacier Sotheby's International Realty Bigfork. MRMLS
- $6,950,00010 bd10 ba10k sqft310 Rocky Woods Ln, Bigfork, MT 59911Active
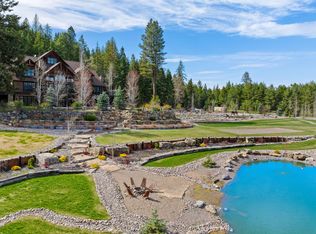 MLS ID #30069532, Jennifer Shelley, PureWest Real Estate - Bigfork. MRMLS
- $9,200,0005 bd6 ba6.3k sqft19983 State Highway 35, Bigfork, MT 59911Active
 MLS ID #30074311, Lloy Griffing, PureWest Real Estate - Bigfork. MRMLS
- $4,750,0004 bd4 ba5.7k sqft16415 State Highway 83, Swan Lake, MT 59911Active Under ContractMLS ID #30074302, Corey R Olofson, Coldwell Banker Mountain Properties. MRMLS
- $4,700,0007 bd6 ba7.4k sqft21848 State Highway 35, Bigfork, MT 59911ActiveMLS ID #30075855, Lloy Griffing, PureWest Real Estate - Bigfork. MRMLS
- $4,985,0005 bd6 ba5k sqft183 Chief Cliff Trl #171, Bigfork, MT 59911Active Under ContractMLS ID #30050488, Katie E Brown, Glacier Sotheby's International Realty Bigfork. MRMLS
- $6,750,0004 bd4 ba4.7k sqft13531 Copper Ln, Bigfork, MT 59911ActiveMLS ID #30073698, Katie E Brown, Glacier Sotheby's International Realty Bigfork. MRMLS
- $6,495,0005 bd5 ba7.4k sqft329 Whipps Ln, Lakeside, MT 59922ActiveMLS ID #30077704, Cory Mehl, Revel Real Estate, Inc. MRMLS
- $5,700,0007 bd7 ba9.8k sqft940 McCaffery Rd, Bigfork, MT 59911ActiveMLS ID #30071024, Bill F Leininger, Dean & Leininger, Inc. MRMLS
- $4,000,0004 bd4 ba4.3k sqft569 E Village Dr, Bigfork, MT 59911Active Under ContractMLS ID #30067947, Amy Wilson, Glacier Sotheby's International Realty Lakeside. MRMLS
- $4,150,0004 bd4 ba4.6k sqft1029/1035 Lake Of The Woods Ln, Bigfork, MT 59911ActiveMLS ID #30050554, Katie E Brown, Glacier Sotheby's International Realty Bigfork. MRMLS
- $4,500,0007 bd8 ba6.2k sqft100 & 104 Deep Bay Dr, Lakeside, MT 59922ActiveMLS ID #30052268, Amy Wilson, Glacier Sotheby's International Realty Lakeside. MRMLS
- $3,750,0006 bd5 ba5.4k sqft18090 Demersville Wagon Rd, Lakeside, MT 59922ActiveMLS ID #30077376, Susanne K Schmidt, Silvercreek Realty Group LLC - MT. MRMLS
- $5,950,0005 bd6 ba4.7k sqft34471 Staves Ln, Polson, MT 59860ActiveMLS ID #30067811, Devin Khoury, PureWest Real Estate - Missoula. MRMLS
- $5,500,0004 bd4 ba5.7k sqft150 Coyote Rdg, Somers, MT 59932ActiveMLS ID #30070927, Linda Pistorese, Flathead Valley Brokers. MRMLS
- $5,650,0004 bd4 ba4.3k sqft13544 River Run Loop, Bigfork, MT 59911ActiveMLS ID #30074848, Tom E Brown, Glacier Sotheby's International Realty Bigfork. MRMLS
- $3,950,0009 bd7 ba8.5k sqft5110-5116 Highway 35, Kalispell, MT 59901ActiveMLS ID #30035122, Amy Wilson, Glacier Sotheby's International Realty Lakeside. MRMLS
