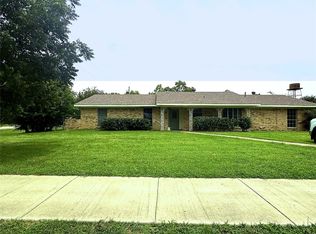
This Beautiful New Modern Farmhouse is the one you've been searching for! Perfectly situated on nearly an acre of land in the picturesque countryside, 3.5 miles to I-20, and all the shopping and amenities of Canton, this amazing abode features 3 bedrooms, 2 full baths, spacious living room with vaulted ceiling, custom linear LED fireplace, arched doorway accent to primary bedroom suite, with owner's suite featuring two separate, huge, his and her's walk-in closets, double sinks in main bath, recessed LED lighting throughout home, kitchen complete with coffee bar, under cabinet lighting, custom glass tile backsplash, Stainless appliances, and crown molding topped White Oak Cabinets. Exterior features board & batt siding, brick front elevation, lifetime architectural roof, Low-E custom doors and windows, high efficiency HVAC system, huge carport with workshop-storage. Edgewood ISD School System.
For sale
$299,500
1999 County Road 3103, Edgewood, TX 75117
3beds
1,300sqft
Single Family Residence
Built in 2025
0.91 Acres Lot
$295,600 Zestimate®
$230/sqft
$-- HOA
What's special
Custom linear led fireplaceBrick front elevationPicturesque countrysideStainless appliancesBoard and batt sidingLifetime architectural roofUnder cabinet lighting
- 21 days
- 312
- 37
Likely to sell faster than
Zillow last checked:
Listing updated:
Listed by:
Joe Iley 0554437 210-690-0050,
Mission Real Estate Group 210-690-0050
Source: NTREIS,MLS#: 21389371
Facts & features
Interior
Bedrooms & bathrooms
- Bedrooms: 3
- Bathrooms: 2
- Full bathrooms: 2
Primary bedroom
- Level: First
- Dimensions: 11 x 16
Bedroom
- Level: First
- Dimensions: 10 x 11
Bedroom
- Level: First
- Dimensions: 10 x 10
Primary bathroom
- Level: First
- Dimensions: 6 x 16
Dining room
- Level: First
- Dimensions: 8 x 8
Other
- Level: First
- Dimensions: 5 x 10
Kitchen
- Level: First
- Dimensions: 10 x 13
Laundry
- Level: First
- Dimensions: 3 x 4
Living room
- Level: First
- Dimensions: 14 x 17
Workshop
- Level: First
- Dimensions: 12 x 10
Heating
- Central, Electric
Cooling
- Central Air, Electric
Appliances
- Included: Dishwasher, Electric Range, Microwave
Features
- Decorative/Designer Lighting Fixtures, Double Vanity, Pantry, Walk-In Closet(s)
- Flooring: Laminate, Vinyl
- Has basement: No
- Number of fireplaces: 1
- Fireplace features: Electric
Interior area
- Total interior livable area: 1,300 sqft
Video & virtual tour
Property
Parking
- Total spaces: 2
- Parking features: Detached Carport
- Carport spaces: 2
Features
- Levels: One
- Stories: 1
- Patio & porch: Covered
- Exterior features: Storage
- Pool features: None
- Fencing: Back Yard,Partial
Lot
- Size: 0.91 Acres
- Features: Cleared, Level
Details
- Parcel number: R000112981
Construction
Type & style
- Home type: SingleFamily
- Architectural style: Traditional,Detached
- Property subtype: Single Family Residence
Materials
- Brick, Fiber Cement, Wood Siding
- Foundation: Slab
- Roof: Composition
Condition
- Year built: 2025
Utilities & green energy
- Sewer: Aerobic Septic
- Water: Public
- Utilities for property: Septic Available, Water Available
Community & HOA
Community
- Subdivision: Hillview Estates
HOA
- Has HOA: No
Location
- Region: Edgewood
Financial & listing details
- Price per square foot: $230/sqft
- Annual tax amount: $1,841
- Date on market: 9/17/2026
- Cumulative days on market: 22 days
- Listing terms: Cash,Conventional,FHA,Owner Will Carry,VA Loan
Estimated market value
$295,600
$281,000 - $310,000
$1,843/mo
Price history
| Date | Event | Price |
|---|---|---|
| 9/17/2026 | Listed for sale | $299,500$230/sqft |
Source: NTREIS #21389371 Report a problem | ||
Public tax history
Tax history is unavailable.
Monthly payment
Est. payment
Payment breakdown
Explore the cost of this home by adjusting the details. Changes won't be saved.Climate risks
Neighborhood: 75117
Nearby schools
Schools provided by the listing agent
- Elementary: Edgewood
- Middle: Edgewood
- High: Edgewood
- District: Edgewood ISD
Source: NTREIS. This data may not be complete. We recommend contacting the local school district to confirm school assignments for this home.
- $364,2004 bd3 ba2.5k sqft748 Vz County Road 3103, Edgewood, TX 75117Off Market
- $69,110-- bd-- ba1.4k sqft563 Vz County Road 3103, Edgewood, TX 75117Off Market
- $874,600-- bd-- ba2.2k sqft729 Vz County Road 3103, Edgewood, TX 75117Off Market
- $352,900-- bd-- ba3k sqft1009 Vz County Road 3103, Edgewood, TX 75117Off Market
Similar homes
- $324,9003 bd2 ba1.5k sqft309 S Crockett St, Edgewood, TX 75117For Sale
 MLS ID #21386056, Kaedon Kesterson. NTREIS
 - $314,9004 bd2 ba1.7k sqft307 S Crockett St, Edgewood, TX 75117For Sale
 MLS ID #21385984, Kaedon Kesterson. NTREIS
 - $285,0003 bd2 ba1.5k sqft700 Amy St, Canton, TX 75103For Sale
 MLS ID #21386720, Meagan Vann. NTREIS
 - $269,0003 bd2 ba1.6k sqft206 N Main St, Edgewood, TX 75117For Sale
 MLS ID #21266463, Lisa Rhodes. NTREIS
