Welcome to this 2024-built home located in the desirable Frieden Manor community. Offering 2 bedrooms and 2 full bathrooms, this home provides comfortable one-level living with a modern layout. The living area features an electric fireplace, creating a warm and inviting space. The layout flows into the dining area and kitchen, offering a clean and practical setup for everyday living. All major appliances are included, along with a remaining manufacturer warranty (approximately 5 years remaining), providing added peace of mind. The primary bedroom includes its own full bathroom, while the second bedroom and additional full bath offer flexibility. Main floor laundry adds convenience. Outside, you’ll find a storage shed and a nicely positioned lot within the community, along with driveway parking. Located in the Blue Mountain School District.
For sale
$112,000
1B Frieden Mnr, Schuylkill Haven, PA 17972
2beds
1,100sqft
:
Get pre-qualified$843/mo
Single Family Residence
Built in 2024
-- sqft lot
$149,300 Zestimate®
$102/sqft
$49/mo HOA
What's special
- 139 days |
- 462 |
- 15 |
Zillow last checked:
Listing updated:
Listed by:
Ken Hoffmaster 610-507-8445,
Iron Valley Real Estate Keystone 5702056260
Source: Bright MLS,MLS#: PASK2026114
Facts & features
Interior
Bedrooms & bathrooms
- Bedrooms: 2
- Bathrooms: 2
- Full bathrooms: 2
- Main level bathrooms: 2
- Main level bedrooms: 2
Rooms
- Room types: Bedroom 2, Bedroom 1, Bathroom 1, Bathroom 2
Bedroom 1
- Level: Main
Bedroom 2
- Level: Main
Bathroom 1
- Level: Main
Bathroom 2
- Level: Main
Heating
- Forced Air, Propane
Cooling
- Central Air, Electric
Appliances
- Included: Microwave, Dishwasher, Oven/Range - Electric, Refrigerator, Washer, Dryer, Electric Water Heater
- Laundry: Main Level
Features
- Open Floorplan, Dining Area, Primary Bath(s), Entry Level Bedroom
- Windows: ENERGY STAR Qualified Windows
- Has basement: No
- Number of fireplaces: 1
- Fireplace features: Electric
Interior area
- Total structure area: 1,100
- Total interior livable area: 1,100 sqft
- Finished area above ground: 1,100
Video & virtual tour
Property
Parking
- Parking features: Driveway
- Has uncovered spaces: Yes
Accessibility
- Accessibility features: None
Features
- Levels: One
- Stories: 1
- Patio & porch: Deck
- Exterior features: Storage
- Pool features: None
- Has view: Yes
- View description: Mountain(s), Street
Lot
- Features: Level
Details
- Additional structures: Above Grade, Outbuilding
- Additional parcels included: no
- Parcel number: 34080015.553
- Lease amount: $717
- Zoning: RES
- Zoning description: Mobile Home
- Special conditions: Standard
Construction
Type & style
- Home type: SingleFamily
- Architectural style: Ranch/Rambler
- Property subtype: Single Family Residence
Materials
- Vinyl Siding
- Foundation: Slab
Condition
- New construction: No
- Year built: 2024
Utilities & green energy
- Sewer: Public Sewer
- Water: Community
- Utilities for property: Water Available, Sewer Available
Community & HOA
Community
- Subdivision: Frieden Manor
HOA
- Has HOA: Yes
- Services included: Snow Removal, Trash
- HOA fee: $49 monthly
- HOA name: FRIEDEN MANOR
Location
- Region: Schuylkill Haven
- Municipality: WAYNE TWP
Financial & listing details
- Price per square foot: $102/sqft
- Tax assessed value: $13,860
- Annual tax amount: $914
- Date on market: 3/19/2026
- Listing agreement: Exclusive Right To Sell
- Listing terms: Cash,Conventional
- Inclusions: Refrigerator, Stove, Dishwasher, Washer, Dryer, Stand-alone Freezer, Garbage Disposal, Ceiling Fans, Storage Shed. Remaining Manufacturer Warranty Included.
- Exclusions: Personal Belongings
- Ownership: Land Lease
Estimated market value
$149,300
$121,000 - $179,000
$1,981/mo
Price history
| Date | Event | Price |
|---|---|---|
| 3/19/2026 | Listed for sale | $112,000-4.3%$102/sqft |
Source:  Bright MLS #PASK2026114 Report a problem Bright MLS #PASK2026114 Report a problem | ||
| 12/18/2023 | Listing removed | $117,000$106/sqft |
Source:  UMH Properties Inc Report a problem UMH Properties Inc Report a problem | ||
| 11/15/2023 | Pending sale | $117,000$106/sqft |
Source: UMH Properties Inc Report a problem | ||
| 9/13/2023 | Listed for sale | $117,000$106/sqft |
Source: UMH Properties Inc Report a problem | ||
Public tax history
| Year | Property taxes | Tax assessment |
|---|---|---|
| 2023 | $155 -1% | $2,620 |
| 2022 | $157 +3.8% | $2,620 |
| 2021 | $151 -1% | $2,620 |
| 2020 | $153 +243% | $2,620 |
| 2019 | $44 -68.3% | $2,620 |
| 2018 | $141 | $2,620 |
| 2017 | -- | $2,620 |
| 2015 | -- | $2,620 |
| 2011 | -- | $2,620 |
| 2010 | -- | $2,620 |
| 2009 | -- | $2,620 |
| 2007 | -- | $2,620 |
| 2004 | -- | $2,620 |
Find assessor info on the county website
Monthly payment
Est. payment
Payment breakdown
Explore the cost of this home by adjusting the details. Changes won't be saved.Climate risks
Neighborhood: 17972
Nearby schools
GreatSchools rating
- 5/10Blue Mountain Elementary WestGrades: K-5Distance: 0.4 mi
- 5/10Blue Mountain Middle SchoolGrades: 6-8Distance: 8.4 mi
- 7/10Blue Mountain High SchoolGrades: 9-12Distance: 5.9 mi
Schools provided by the listing agent
- Elementary: Blue Mountain West Es
- Middle: Blue Mountain Ms
- High: Blue Mountain Hs
- District: Blue Mountain
Source: Bright MLS. This data may not be complete. We recommend contacting the local school district to confirm school assignments for this home.
- $81,3003 bd2 ba-- sqft421 S Frieden Mnr, Schuylkill Haven, PA 17972Off Market
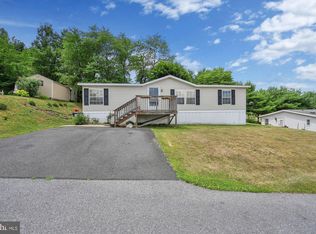
- $70,0003 bd2 ba-- sqft411 Frieden Mnr, Schuylkill Haven, PA 17972For Sale
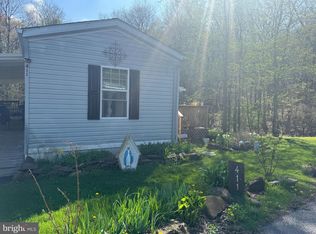
- $19,5002 bd1 ba-- sqft234 Frieden Mnr, Schuylkill Haven, PA 17972Sold
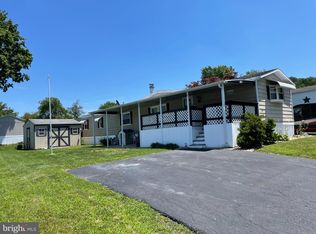
- $6,570-- bd-- ba-- sqft260 Frieden Mnr, Schuylkill haven, PA 17972Off Market
- $70,0003 bd2 ba-- sqft13 Frieden Mnr #C, Schuylkill haven, PA 17972Sold
- $4,9003 bd1 ba980 sqft38C Frieden Mnr, Schuylkill Haven, PA 17972Off Market
- $80,0003 bd2 ba-- sqft13 Frieden Mnr, Schuylkill Haven, PA 17972For Sale
- $50,0002 bd2 ba980 sqft11 Frieden Mnr #A, Schuylkill Haven, PA 17972Pending
A local agent can set up tours, give advice and negotiate with sellers.
A local lender can help you make sure your offer is ready when you are.
Similar homes
- $95,0003 bd2 ba1.2k sqft15A Frieden Mnr, Schuylkill Haven, PA 17972For Sale
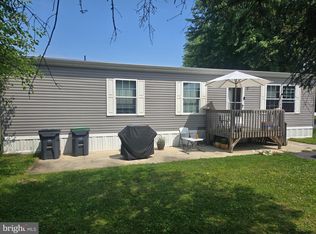
 MLS ID #PASK2028718, Terry Imschweiler, United Real Estate Strive 212. Bright MLS
 - $120,0003 bd1 ba1.6k sqft123 S 6th St, Pottsville, PA 17901For Sale By Owner

- $125,0003 bd2 ba1.4k sqft5 S 21st St, Pottsville, PA 17901For Sale
 MLS ID #PASK2028652, JIM BEDORF, Coldwell Banker Realty. Bright MLS
 - $109,9003 bd1 ba1.2k sqft227 Wallace St, Pottsville, PA 17901For Sale
 MLS ID #PASK2028084, Amanda Marx, Mullen Realty Associates. Bright MLS
 - $130,0003 bd1 ba1.3k sqft148 N State Rd, Branchdale, PA 17923For SaleMLS ID #PASK2028326, JOY DANIELS, Joy Daniels Real Estate Group, Ltd. Bright MLS
- $110,0003 bd1 ba845 sqft509 E Arch St, Pottsville, PA 17901For Sale By Owner
- $104,9003 bd1 ba1.5k sqft607 N 2nd St, Minersville, PA 17954For SaleMLS ID #PASK2028624, Abbey Norton, Tesla Realty Group, LLC. Bright MLS
- $124,9003 bd1 ba1.2k sqft227 S Spencer St, Frackville, PA 17931For SaleMLS ID #PASK2028734, Helen Wolfgang, Iron Valley Real Estate Coal Region. Bright MLS
- $124,9004 bd1 ba1.2k sqft433 Harrison St, Pottsville, PA 17901For SaleMLS ID #PASK2028586, Will Primeau, Ramus Realty Group. Bright MLS
- $124,9004 bd1 ba1.6k sqft835 Water St, Pottsville, PA 17901For SaleMLS ID #PASK2028352, Joe Colon, Coldwell Banker Realty. Bright MLS
- $164,0003 bd2 ba1.4k sqft122 E Market St, Schuylkill Haven, PA 17972For SaleMLS ID #PASK2027628, Selina Hower, United Real Estate Strive 212 Lehigh Valley. Bright MLS
- $134,9004 bd1 ba1.3k sqft733 N 2nd St, Pottsville, PA 17901For SaleMLS ID #PASK2028770, Ken Hoffmaster, Iron Valley Real Estate Keystone. Bright MLS
- $135,0003 bd1 ba1.4k sqft515 N 3rd St, Pottsville, PA 17901For SaleMLS ID #779617, Yajaira C. Pena, I-Do Real Estate. GLVR
- $124,9002 bd1 ba777 sqft235 N Front St, Saint Clair, PA 17970For SaleMLS ID #PASK2028588, Will Primeau, Ramus Realty Group. Bright MLS
- $95,0003 bd1 ba1.4k sqft210 S 9th St, Pottsville, PA 17901For SaleMLS ID #PASK2028282, Lois Muscara, BHHS Homesale Realty - Schuylkill Haven. Bright MLS
- $75,0003 bd1 ba1.3k sqft405 S Saint John St, Schuylkill Haven, PA 17972For SaleMLS ID #PASK2027786, Jill Saunders, Saunders Real Estate. Bright MLS
- $115,9993 bd1 ba1k sqft324 E Arlington St, Shenandoah, PA 17976For SaleMLS ID #26-2724, Victor Luna, Fuentes Real Estate Group, LLC. Luzerne County AOR
- $90,0003 bd2 ba850 sqft605 N 8th St, Pottsville, PA 17901For SaleMLS ID #777929, Jon Campbell, Real of Pennsylvania. GLVR
- $134,9003 bd2 ba1.4k sqft212 Pine St, New Philadelphia, PA 17959For SaleMLS ID #PASK2028196, Nick Valudes, Keller Williams Elite. Bright MLS
- $129,9004 bd1 ba1.2k sqft804 Water St, Pottsville, PA 17901For SaleMLS ID #PASK2026874, Will Primeau, Ramus Realty Group. Bright MLS
