Some homes have a way of making you feel welcome before you even reach the front door. At 2 Baker Street, the carefully tended grounds, mature landscaping and cheerful entrance offer the first glimpse of a home that has been deeply loved and exceptionally well cared for. Located in St. John’s East End, close to Clovelly and the Paul Reynolds Community Centre, this lovely three-bedroom bungalow carries that same sense of pride throughout. Natural light fills the living room through a beautiful window, while hardwood floors extend through most of the main level. The hallway leads into the living and dining rooms, each offering a warm and inviting setting for everything from quiet evenings to gatherings with family and friends. The bright kitchen features white cabinetry, stainless steel appliances and access to the backyard deck. All three bedrooms are on the main floor, including the primary bedroom with its own ensuite and walk-in closet. Heated floors in the bathroom. Downstairs, the spacious rec room invites you to settle in beside the propane fireplace—a lovely place to spend a winter evening. A laundry area, additional bathroom and generous unfinished storage space add everyday practicality. Outside, the private backyard feels like a little retreat. Mature trees, lovingly tended garden beds and a deck just off the kitchen create space for morning coffee, summer suppers and afternoons spent enjoying the garden. Beautifully maintained and full of warmth, 2 Baker Street is ready for someone new to love coming home. No conveyance of offers until Tuesday, Nov 10 at 10am and left open for acceptance until 3pm the same day.
For sale
C$439,900
2 Baker Street, St. John's, NL A1A5A7
3beds
2,170sqft
Single Family Residence
Built in 1989
6,464 Square Feet Lot
$-- Zestimate®
C$203/sqft
C$-- HOA
What's special
Carefully tended groundsMature landscapingCheerful entranceBeautiful windowBright kitchenWhite cabinetryStainless steel appliances
- 3 days
- 63
- 4
Zillow last checked:
Listing updated:
Listed by:
Stephen Winters,
Royal LePage Atlantic Homestead
Source: Newfoundland and Labrador AOR,MLS®#: 1305188
Facts & features
Interior
Bedrooms & bathrooms
- Bedrooms: 3
- Bathrooms: 3
- Full bathrooms: 1
- 1/2 bathrooms: 2
Bedroom
- Level: Main
- Area: 109.2 Square Feet
- Dimensions: 9.10x12
Bedroom
- Level: Main
- Area: 91.2 Square Feet
- Dimensions: 9.6x9.5
Bathroom
- Level: Main
- Area: 29.93 Square Feet
- Dimensions: 4.10x7.3
Bathroom
- Level: Basement
- Area: 33 Square Feet
- Dimensions: 6x5.5
Other
- Level: Main
- Area: 141.24 Square Feet
- Dimensions: 10.7x13.2
Dining room
- Level: Main
- Area: 120 Square Feet
- Dimensions: 10x12
Other
- Level: Main
- Area: 16.4 Square Feet
- Dimensions: 4.10x4
Kitchen
- Level: Main
- Area: 150.66 Square Feet
- Dimensions: 18.6x8.10
Laundry
- Level: Basement
- Area: 32.4 Square Feet
- Dimensions: 6x5.4
Living room
- Level: Main
- Area: 193.97 Square Feet
- Dimensions: 11.9x16.3
Recreation room
- Level: Basement
- Area: 300.49 Square Feet
- Dimensions: 19.9x15.1
Storage
- Level: Basement
- Area: 151.8 Square Feet
- Dimensions: 9.2x16.5
Utility room
- Level: Basement
- Area: 460.35 Square Feet
- Dimensions: 27.9x16.5
Heating
- Baseboard, Electric, Propane
Cooling
- Electric
Appliances
- Included: Dishwasher, Refrigerator, Stove, Washer, Dryer
Features
- Ensuite
- Flooring: Hardwood, Laminate
- Basement: Full
- Has fireplace: Yes
- Fireplace features: Propane
Interior area
- Total structure area: 2,170
- Total interior livable area: 2,170 sqft
Property
Parking
- Parking features: None
- Has uncovered spaces: Yes
Features
- Patio & porch: Patio
- Fencing: Back Yard,Full
Lot
- Size: 6,464 Square Feet
- Dimensions: 64 x 101
- Features: Landscaped, Shopping Nearby, Under 0.5 Acres
Details
- Zoning description: R1
Construction
Type & style
- Home type: SingleFamily
- Architectural style: Bungalow
- Property subtype: Single Family Residence
Materials
- Brick Veneer, Vinyl Siding
- Foundation: Partially Developed
- Roof: Shingle - Asphalt
Condition
- Year built: 1989
Utilities & green energy
- Sewer: Public Sewer
- Water: Public
Community & HOA
Location
- Region: St Johns
Financial & listing details
- Price per square foot: C$203/sqft
- Annual tax amount: C$2,820
- Date on market: 11/6/2026
Price history
Price history is unavailable.
Public tax history
Tax history is unavailable.
Climate risks
Neighborhood: A1A
Nearby schools
GreatSchools rating
No schools nearby
We couldn't find any schools near this home.
Schools provided by the listing agent
- District: St. John's
Source: Newfoundland and Labrador AOR. This data may not be complete. We recommend contacting the local school district to confirm school assignments for this home.
Similar homes
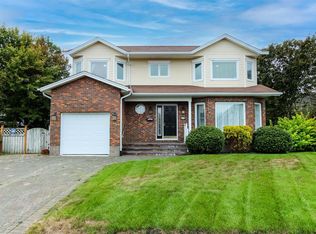
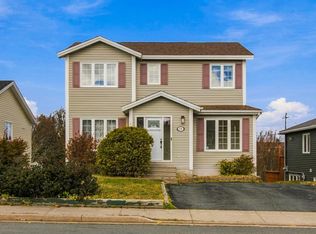
- C$469,0005 bd2 ba2.5k sqft82 Highland Drive, St. John's, NL A1A3CSFor Sale
 MLS ID #1304912, Winnie Lei, RE/MAX Realty Specialists. Newfoundland and Labrador AOR
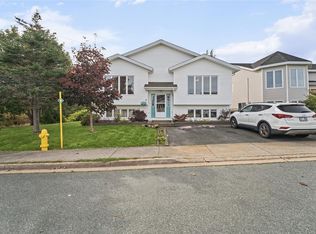
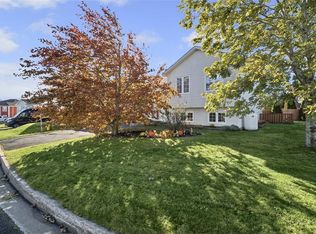
- C$459,0003 bd3 ba2.6k sqft28 Penney Crescent, St. John’s, NL A1A5H2For Sale
 MLS ID #1304567, Winnie Lei, RE/MAX Realty Specialists. Newfoundland and Labrador AOR
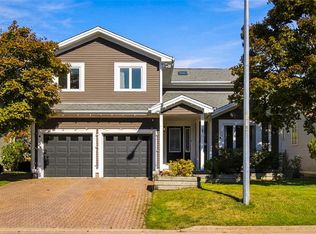
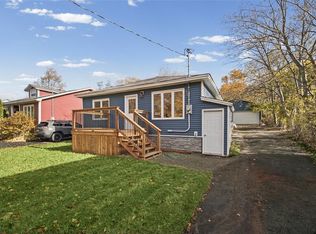
- C$480,0005 bd3 ba2.4k sqft13 Lancaster Street, St. John's, NL A1A5P8For Sale
 MLS ID #1304984, Lisa Boyd, Royal LePage Vision Realty. Newfoundland and Labrador AOR
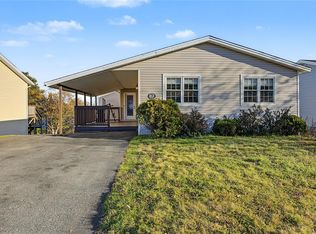
- C$409,9003 bd2 ba1.5k sqft13 Brookfield Road, St. John's, NL A1E3G3For Sale
 MLS ID #1305272, Tammy Burke, eXp Realty. Newfoundland and Labrador AOR
