Receive up to $20,000 in free options! Only 1 Lot Left! Proposed Construction - Pictures are of a similar model with upgrades. Welcome to the Oceanview model. This stunning home boasts three bedrooms and two full baths, with the option to add a finished attic or finished basement for even more living space. As you enter the Oceanview, you'll be greeted by an open and inviting floor plan perfect for entertaining and relaxation. The home's centerpiece is a beautiful kitchen with a large island, perfect for preparing meals and hosting gatherings. The kitchen also features a large walk-in pantry, providing ample storage space for all your cooking essentials. The Oceanview model is fully customizable, so you can make it your own with your preferred finishes and design touches. Whether you prefer a traditional or modern aesthetic, our team will work with you to ensure your dream home becomes a reality. You'll love coming home to this tranquil and peaceful oasis. Don't miss the opportunity to make the Oceanview model your dream home. Contact us today to schedule a visit and see the quality and attention to detail we are known for. For additional information on our models and different communities, visit our OPEN HOUSE - Model Home located at 22502 John J. Williams Hwy, Lewes, DE 19958. Friday, Saturday, and Sunday 12-3 Located in the heart of Milton, DE, the Oceanview provides the perfect balance of quiet country living and coastal convenience. Surrounded by scenic landscapes and natural beauty, this home offers a peaceful escape just a short drive from the vibrant shores of Rehoboth and Lewes Beaches. Don't miss your chance to own this inviting retreat in one of Delaware’s most desirable areas.
Pending
$750,000
2 Birchwood Ln, Milton, DE 19968
3beds
2,378sqft
:
Get pre-qualified$4,283/mo
Single Family Residence
Built in 2026
0.75 Acres Lot
$-- Zestimate®
$315/sqft
$-- HOA
What's special
- 122 days |
- 11 |
- 0 |
Zillow last checked:
Listing updated:
Listed by:
David Litz 302-382-4627,
Century 21 Emerald 3026442121
Source: Bright MLS,MLS#: DESU2107898
Facts & features
Interior
Bedrooms & bathrooms
- Bedrooms: 3
- Bathrooms: 2
- Full bathrooms: 2
- Main level bathrooms: 2
- Main level bedrooms: 3
Rooms
- Room types: Dining Room, Primary Bedroom, Bedroom 2, Bedroom 3, Family Room
Primary bedroom
- Level: Main
- Area: 195 Square Feet
- Dimensions: 15 X 13
Bedroom 2
- Level: Main
- Area: 132 Square Feet
- Dimensions: 11 X 12
Bedroom 3
- Level: Main
- Area: 120 Square Feet
- Dimensions: 10 X 12
Dining room
- Level: Main
- Area: 90 Square Feet
- Dimensions: 10 X 9
Family room
- Level: Main
- Area: 340 Square Feet
- Dimensions: 20 X 17
Screened porch
- Level: Main
Heating
- Forced Air, Propane
Cooling
- Central Air, Electric
Appliances
- Included: Instant Hot Water
Features
- Has basement: No
- Has fireplace: No
Interior area
- Total structure area: 2,378
- Total interior livable area: 2,378 sqft
- Finished area above ground: 2,378
- Finished area below ground: 0
Property
Parking
- Total spaces: 2
- Parking features: Garage Faces Front, Attached, Driveway
- Attached garage spaces: 2
- Has uncovered spaces: Yes
Accessibility
- Accessibility features: None
Features
- Levels: One
- Stories: 1
- Patio & porch: Screened Porch
- Pool features: None
Lot
- Size: 0.75 Acres
Details
- Additional structures: Above Grade, Below Grade
- Parcel number: 23525.0077.00
- Zoning: RES
- Special conditions: Standard
Construction
Type & style
- Home type: SingleFamily
- Architectural style: Coastal,Ranch/Rambler
- Property subtype: Single Family Residence
Materials
- Concrete, Frame, Vinyl Siding
- Foundation: Block
Condition
- Excellent
- New construction: Yes
- Year built: 2026
Details
- Builder model: The Oceanview
- Builder name: Ashburn Homes
Utilities & green energy
- Sewer: Private Septic Tank
- Water: Well
Community & HOA
Community
- Subdivision: None Available
HOA
- Has HOA: No
Location
- Region: Milton
Financial & listing details
- Price per square foot: $315/sqft
- Date on market: 3/24/2026
- Listing agreement: Exclusive Agency
- Ownership: Fee Simple
Estimated market value
Not available
Estimated sales range
Not available
$2,862/mo
Price history
| Date | Event | Price |
|---|---|---|
| 4/24/2026 | Pending sale | $750,000+31.6%$315/sqft |
Source:  Bright MLS #DESU2107898 Report a problem Bright MLS #DESU2107898 Report a problem | ||
| 3/24/2026 | Listed for sale | $570,000$240/sqft |
Source: Bright MLS #DESU2107898 Report a problem | ||
Public tax history
Tax history is unavailable.
Monthly payment
Est. payment
Payment breakdown
Explore the cost of this home by adjusting the details. Changes won't be saved.Climate risks
Neighborhood: 19968
Nearby schools
GreatSchools rating
- 7/10H. O. Brittingham Elementary SchoolGrades: K-5Distance: 2.6 mi
- 6/10Mariner Middle SchoolGrades: 6-8Distance: 1.9 mi
- 8/10Cape Henlopen High SchoolGrades: 9-12Distance: 10.3 mi
Schools provided by the listing agent
- District: Cape Henlopen
Source: Bright MLS. This data may not be complete. We recommend contacting the local school district to confirm school assignments for this home.
- $544,0003 bd2 ba1.9k sqft7 Birchwood Ln, Milton, DE 19968New Construction

- $634,2604 bd3 ba2.5k sqft4 Birchwood Ln, Milton, DE 19968Pending
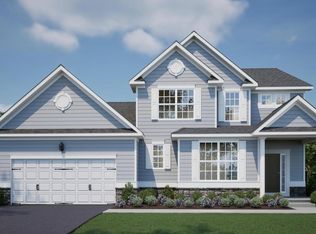
- $534,0003 bd2 ba1.8k sqft6 Birchwood Ln, Milton, DE 19968New Construction

- $686,3284 bd3 ba3.3k sqft5 Birchwood Ln, Milton, DE 19968Pending
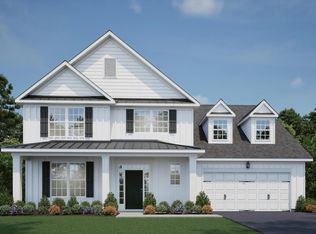
- $559,0003 bd3 ba2.2k sqft3 Birchwood Ln, Milton, DE 19968New Construction
- $557,9002 bd-- ba2.8k sqft23184 Neptune Rd, Milton, DE 19968Off Market
- $319,0004.94 Acres235-2500-7700 Neptune Rd, Milton, DE 19968Sold
- $400,0004.94 AcresUnknown, Milton, DE 19968Sold
A local agent can set up tours, give advice and negotiate with sellers.
A local lender can help you make sure your offer is ready when you are.
Similar homes
- $559,0003 bd3 ba2.2k sqftNone Available, Milton, DE 19968New Construction
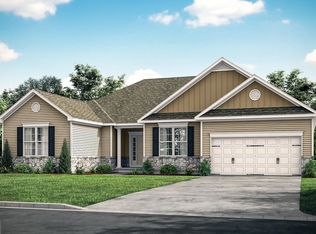
 MLS ID #DESU2107896, David Litz, Century 21 Emerald. Bright MLS
 - $534,0003 bd2 ba1.8k sqftNone Available, Milton, DE 19968New ConstructionMLS ID #DESU2113070, David Litz, Century 21 Emerald. Bright MLS
- $729,9903 bd3 ba2.3k sqftNone Available, Milton, DE 19968New Construction
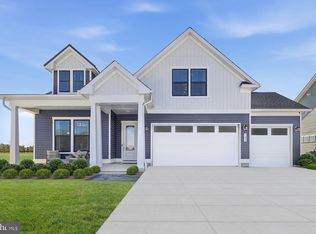 Bright MLS
 - $669,9003 bd2 ba1.7k sqftNone Available, Milton, DE 19968For Sale
 MLS ID #DESU2113820, Melissa Graver, Active Adults Realty. Bright MLS
 - $714,9903 bd3 ba2.4k sqftNone Available, Milton, DE 19968New ConstructionMLS ID #DESU2090526, Vitto Pasko, Berkshire Hathaway HomeServices PenFed Realty. Bright MLS
- $644,9903 bd3 ba2.4k sqftNone Available, Milton, DE 19968New ConstructionMLS ID #DESU2106940, Vitto Pasko, Berkshire Hathaway HomeServices PenFed Realty. Bright MLS
- $614,9003 bd3 ba2.3k sqftNone Available, Milton, DE 19968New ConstructionMLS ID #DESU2105966, Matt Lunden, Keller Williams Realty. Bright MLS
- $615,0003 bd3 ba1.7k sqftNone Available, Milton, DE 19968For SaleMLS ID #DESU2113846, Gary Desch, Northrop Realty. Bright MLS
- $704,9003 bd3 ba2.9k sqftNone Available, Milton, DE 19968New ConstructionMLS ID #DESU2086428, Matt Lunden, Keller Williams Realty. Bright MLS
- $499,9903 bd3 ba2.2k sqftNone Available, Milton, DE 19968New ConstructionMLS ID #DESU2113922, Brittany Newman, DRB Group Realty, LLC. Bright MLS
- $684,9003 bd3 ba2.6k sqftNone Available, Milton, DE 19968New ConstructionMLS ID #DESU2086446, Matt Lunden, Keller Williams Realty. Bright MLS
- $689,0003 bd2 ba2.3k sqftNone Available, Georgetown, DE 19947New ConstructionMLS ID #DESU2081716, David Litz, Century 21 Emerald. Bright MLS
- $709,0004 bd3 ba3k sqftNone Available, Lewes, DE 19958For SaleMLS ID #DESU2116712, CASSIE ROGERSON, Patterson-Schwartz-Rehoboth. Bright MLS
- $607,0003 bd2 ba2.3k sqftNone Available, Ellendale, DE 19941New ConstructionMLS ID #DESU2113080, David Litz, Century 21 Emerald. Bright MLS
- $424,9903 bd2 ba1.3k sqftNone Available, Milton, DE 19968New ConstructionMLS ID #DESU2102294, Georgie Penny, Cape Realty. Bright MLS
- $599,9995 bd4 ba2.8k sqftNone Available, Milton, DE 19968For SaleMLS ID #DESU2108416, Bill Rash, Northrop Realty. Bright MLS
- $569,0003 bd4 ba2.5k sqftNone Available, Milton, DE 19968For SaleMLS ID #DESU2101504, Gina Cockerille, Patterson-Schwartz-Rehoboth. Bright MLS
- $654,9904 bd3 ba2.8k sqftNone Available, Hannah Ellendale, DE 19941New ConstructionMLS ID #DESU2093338, Georgie Penny, Cape Realty. Bright MLS
- $699,9003 bd3 ba2.7k sqftNone Available, Millsboro, DE 19966New ConstructionMLS ID #DESU2109404, Debbie Riley Geist, Coldwell Banker Realty. Bright MLS
- $584,9003 bd2 ba2.1k sqftNone Available, Milton, DE 19968New ConstructionMLS ID #DESU2086926, Matt Lunden, Keller Williams Realty. Bright MLS
