Welcome to 2 Buccaneer Street in Oceanside Landing, a pet-friendly 55+ community in Murrells Inlet. This 2024 Clayton home sits on a lot shaded by a large mature tree and has plenty of curb appeal. A covered front porch with white railings, a new paver patio, a paved driveway, and a matching storage shed make a welcoming first impression. Inside, the open layout has wood-look flooring, crown molding, recessed lighting, and ceiling fans throughout. The kitchen has white shaker cabinets, marble-look countertops, a large center island with seating and pendant lights, and stainless steel appliances. The primary suite has a double-door closet and a private bath with a double vanity and a tall linen cabinet. A guest bedroom, a second full bath, and a laundry area with the washer and dryer add everyday convenience, and all appliances convey. One of the best spaces is the added covered, enclosed back porch with a wood-beam ceiling. It works as a relaxed extra room for morning coffee, visiting with guests, or unwinding in the evening. The community has a clubhouse, swimming pool, fitness center, pickleball court, and fenced green space, and the beaches, the Murrells Inlet MarshWalk, golf, and dining are a short drive away. Whether you're looking for a full-time residence or a seasonal coastal home, this home offers a strong combination of newer construction, thoughtful upgrades, and an active community lifestyle.
Under contract
$115,000
2 Buccaneer St., Murrells Inlet, SC 29576
2beds
891sqft
Manufactured Home, Single Family Residence
Built in 2024
-- sqft lot
$-- Zestimate®
$129/sqft
$-- HOA
What's special
New paver patioGuest bedroomStainless steel appliancesWhite shaker cabinetsOpen layoutLarge mature treePlenty of curb appeal
- 30 days
- 626
- 38
Zillow last checked:
Listing updated:
Listed by:
Joseph A Barrientos Fierros 843-359-2528,
Century 21 The Harrelson Group
Source: CCAR,MLS#: 2623874 Originating MLS: Coastal Carolinas Association of Realtors
Facts & features
Interior
Bedrooms & bathrooms
- Bedrooms: 2
- Bathrooms: 2
- Full bathrooms: 2
Rooms
- Room types: Bathroom, Screened Porch, Utility Room
Primary bedroom
- Features: Ceiling Fan(s), Main Level Primary
- Level: Main
Primary bathroom
- Features: Dual Sinks, Separate Shower, Vanity
Dining room
- Features: Kitchen/Dining Combo
Kitchen
- Features: Breakfast Bar, Dishwasher, Kitchen Island, Stainless Steel Appliances, Solid Surface Counters
Living room
- Features: Ceiling Fan(s)
Other
- Features: Bedroom on Main Level, Utility Room
Heating
- Central
Cooling
- Central Air
Appliances
- Included: Dishwasher, Microwave, Range, Refrigerator, Dryer, Washer
- Laundry: Washer Hookup
Features
- Ceiling Fan(s), Dual Sinks, Main Level Primary, Split Bedrooms, Separate Shower, Vanity, Window Treatments, Breakfast Bar, Bedroom on Main Level, Kitchen Island, Stainless Steel Appliances, Solid Surface Counters
- Flooring: Vinyl
- Doors: Insulated Doors
- Windows: Window Treatments
- Basement: Crawl Space
Interior area
- Total structure area: 1,138
- Total interior livable area: 891 sqft
Property
Parking
- Total spaces: 2
- Parking features: Driveway
- Has uncovered spaces: Yes
Features
- Levels: One
- Stories: 1
- Patio & porch: Rear Porch, Deck, Front Porch, Porch, Screened
- Exterior features: Deck, Porch, Storage
- Pool features: Community, Outdoor Pool
Lot
- Features: Rectangular, Rectangular Lot
Details
- Additional parcels included: ,
- Parcel number: 41004040090600
- On leased land: Yes
- Lease amount: $875
- Zoning: RES
- Special conditions: None
Construction
Type & style
- Home type: MobileManufactured
- Architectural style: Mobile Home
- Property subtype: Manufactured Home, Single Family Residence
Materials
- Vinyl Siding
- Foundation: Crawlspace
Condition
- Resale
- Year built: 2024
Utilities & green energy
- Water: Public
- Utilities for property: Cable Available, Electricity Available, Phone Available, Sewer Available, Underground Utilities, Water Available
Green energy
- Energy efficient items: Doors, Windows
Community & HOA
Community
- Features: Clubhouse, Recreation Area, Pool
- Security: Smoke Detector(s)
- Senior community: Yes
- Subdivision: Oceanside Landing (formerly Captains Cove)
HOA
- Has HOA: No
- Amenities included: Clubhouse, Pet Restrictions
Location
- Region: Murrells Inlet
Financial & listing details
- Price per square foot: $129/sqft
- Tax assessed value: $19,000
- Annual tax amount: $266
- Date on market: 9/28/2026
- Listing terms: Cash,Conventional,FHA,VA Loan
- Electric utility on property: Yes
- Body type: Single Wide
Estimated market value
Not available
Estimated sales range
Not available
Not available
Price history
| Date | Event | Price |
|---|---|---|
| 10/5/2026 | Contingent | $115,000$129/sqft |
Source:  CCAR #2623874 Report a problem | ||
| 9/28/2026 | Listed for sale | $115,000$129/sqft |
Source: CCAR #2623874 Report a problem | ||
Public tax history
| Year | Property taxes | Tax assessment |
|---|---|---|
| 2022 | $266 -14.6% | $1,140 |
| 2021 | $312 | $1,140 |
Find assessor info on the county website
Monthly payment
Climate risks
Neighborhood: 29576
Nearby schools
Schools provided by the listing agent
- Elementary: Waccamaw Elementary School
- Middle: Waccamaw Middle School
- High: Waccamaw High School
Source: CCAR. This data may not be complete. We recommend contacting the local school district to confirm school assignments for this home.
Similar homes
- $115,0003 bd2 ba1.2k sqft144 Crooked Island Circle, Murrells Inlet, SC 29576For Sale
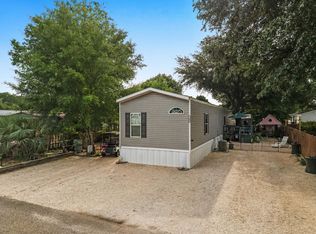
 MLS ID #2616170, Blackwater Team, Welcome Home Realty. CCAR
- $120,0002 bd2 ba1k sqft3059 Atlanta Circle, Murrells Inlet, SC 29576For Sale
 MLS ID #2625655, Joanne M Paskewich, Shoreline Realty. CCAR
- $99,5002 bd2 ba1k sqft62 Crooked Island Circle, Murrells Inlet, SC 29576For Sale
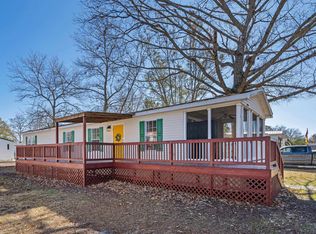 MLS ID #2601478, Peg Savino, Realty One Group Dockside Cnwy. CCAR
- $59,0003 bd2 ba894 sqft5 Crooked Island Circle, Murrells Inlet, SC 29576For Sale
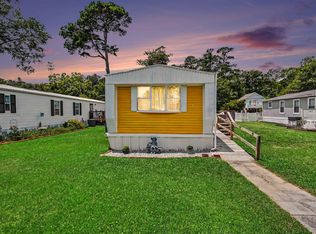 MLS ID #2625898, Sherman Beach Group, EXP Realty LLC. CCAR
- $124,5002 bd2 ba1k sqft154 Offshore Dr., Murrells Inlet, SC 29576For SaleMLS ID #2623889, Katherine Fandel, REMAX Southern Shores GC. CCAR
- $85,0002 bd2 ba1.2k sqft15 Dover St., Murrells Inlet, SC 29576For SaleMLS ID #2622828, Taylor O Russell, Century 21 The Harrelson Group. CCAR
- $119,9993 bd3 ba1.2k sqft320 Clam Shell Circle, Garden City Beach, SC 29576For SaleMLS ID #2605205, Lisa B Melendez, Hola Realty. CCAR
- $65,0002 bd2 ba924 sqft136 Crooked Island Circle, Murrells Inlet, SC 29576For SaleMLS ID #2615456, Josh Meetre, Century 21 Palms Realty. CCAR
- $64,9992 bd2 ba1.2k sqft155 Ridgeway Loop, Murrells Inlet, SC 29576For SaleMLS ID #2620216, Joe M Scaturro, Keller Williams The Forturro Group. CCAR
- $85,0001 bd1 ba700 sqft29 Seaway Ln., Murrells Inlet, SC 29576For SaleMLS ID #2612862, Duffy Bisesto Group, RE/MAX Executive - Grande Dunes. CCAR
- $59,9902 bd1 ba650 sqft429 East Surfwind Dr., Murrells Inlet, SC 29576For SaleMLS ID #2616586, Christian P Cline, Century 21 The Harrelson Group. CCAR
- $165,0002 bd2 ba1.2k sqft5864 Longwood Dr. Unit 303, Murrells Inlet, SC 29576For SaleMLS ID #2608355, Kellie M Knaffle, REMAX Southern Shores. CCAR
- $159,9002 bd2 ba925 sqft8861 Chandler Dr. #F, Surfside Beach, SC 29575For SaleMLS ID #2626015, The Collins Team, Realty ONE Group Dockside. CCAR
- $109,9002 bd2 ba736 sqftFive Seasons, Myrtle Beach, SC 29575For SaleMLS ID #2602475, Blackwater Team, Welcome Home Realty. CCAR
- $164,9002 bd2 ba711 sqft3501 Sweetwater Blvd. #3501, Murrells Inlet, SC 29576For SaleMLS ID #2616060, Katherine Fandel, REMAX Southern Shores GC. CCAR
- $164,9993 bd2 ba1.2k sqft4 Islander Ct., Murrells Inlet, SC 29576New ConstructionMLS ID #2613288, Brittany Foy Associates, Foy Realty. CCAR
- $109,0003 bd2 ba1.1k sqft2000 Greens Blvd. #10-B, Myrtle Beach, SC 29577For SaleMLS ID #2625609, Yelena Liberman, Platinum Real Estate. CCAR
- $132,5003 bd2 ba1.2k sqft344 Hangar Ct., Myrtle Beach, SC 29577For SaleMLS ID #2622138, Michael Rabon, REMAX Southern Shores-Conway. CCAR
- $115,0003 bd2 ba925 sqft1500 Highway 15 Lot 38, Myrtle Beach, SC 29577For SaleMLS ID #2607768, Leonor E Miranda, Century 21 The Harrelson Group. CCAR
- $111,9001 bd1 ba624 sqft1460 Blue Tree Ct. #E, Myrtle Beach, SC 29588For SaleMLS ID #2614037, Katherine Fandel, REMAX Southern Shores GC. CCAR
