Private lake living on Carbon Lake! Enjoy peaceful living in this beautiful 3 bedroom, 2 bath home nestled at the end of Carlock Rd. This property offers the perfect blend of comfort, space, and privacy. Features a beautiful gourmet kitchen with custom cabinetry. Spacious living room and separate family room with fireplace. Screened-in patio for relaxing in the front. Large back deck overlooking the peaceful surroundings needs work. Attached garage off the office if you work from home. Roof and HVAC new in 2019. Home needs a little TLC will only qualify for cash or conventional. Please don't walk on the deck.
For sale
$89,000
2 Carlock Rd, Murphysboro, IL 62966
3beds
1,680sqft
Single Family Residence, Residential
Built in 1994
0.86 Acres Lot
$180,800 Zestimate®
$53/sqft
$8/mo HOA
What's special
- 57 days
- 1,701
- 104
Zillow last checked:
Listing updated:
Listed by:
Michelle R Bennett Mobile:618-924-2115,
RIVER 2 RIVER REALTY, INC.
Source: RMLS Alliance as distributed by MLS GRID,MLS#: PA1268567 Originating MLS: Peoria Area Association of Realtors
Originating MLS: Peoria Area Association of Realtors
Facts & features
Interior
Bedrooms & bathrooms
- Bedrooms: 3
- Bathrooms: 2
- Full bathrooms: 2
Bedroom 1
- Level: Main
- Dimensions: 15ft 0in x 12ft 1in
Bedroom 2
- Level: Main
- Dimensions: 10ft 0in x 8ft 0in
Bedroom 3
- Level: Main
- Dimensions: 12ft 4in x 10ft 1in
Other
- Level: Main
- Dimensions: 12ft 2in x 10ft 0in
Family room
- Level: Main
- Dimensions: 12ft 4in x 11ft 1in
Kitchen
- Level: Main
- Dimensions: 20ft 4in x 11ft 9in
Laundry
- Level: Main
- Dimensions: 6ft 0in x 5ft 0in
Living room
- Level: Main
- Dimensions: 16ft 8in x 12ft 3in
Main level
- Area: 1680
Heating
- Electric, Forced Air, Propane Rented
Cooling
- Central Air
Features
- Ceiling Fan(s)
- Basement: None
- Number of fireplaces: 1
Interior area
- Total structure area: 1,680
- Total interior livable area: 1,680 sqft
Property
Parking
- Total spaces: 2
- Parking features: Attached
- Attached garage spaces: 2
- Details: Number Of Garage Remotes: 0
Features
- Patio & porch: Deck, Screened
- Has view: Yes
- View description: Lake
- Has water view: Yes
- Water view: Lake
- Waterfront features: Pond/Lake
Lot
- Size: 0.86 Acres
- Features: Wooded
Details
- Parcel number: 1416100009
Construction
Type & style
- Home type: SingleFamily
- Architectural style: Other
- Property subtype: Single Family Residence, Residential
Materials
- Vinyl Siding
- Foundation: Block
- Roof: Shingle
Condition
- New construction: No
- Year built: 1994
Utilities & green energy
- Sewer: Septic Tank
- Water: Public
Community & HOA
Community
- Subdivision: Carbon Lake
HOA
- Has HOA: Yes
- Services included: Lake Rights
- HOA fee: $95 annually
Location
- Region: Murphysboro
Financial & listing details
- Price per square foot: $53/sqft
- Tax assessed value: $140,811
- Annual tax amount: $3,663
- Date on market: 7/22/2026
- Cumulative days on market: 58 days
- Road surface type: Paved
- Body type: Double Wide
Estimated market value
$180,800
$148,000 - $213,000
$1,976/mo
Price history
| Date | Event | Price |
|---|---|---|
| 7/22/2026 | Listed for sale | $89,000$53/sqft |
Source:  RMLS Alliance as distributed by MLS GRID #PA1268567 Report a problem RMLS Alliance as distributed by MLS GRID #PA1268567 Report a problem | ||
Public tax history
| Year | Property taxes | Tax assessment |
|---|---|---|
| 2025 | $3,664 +4.3% | $46,937 +9.8% |
| 2024 | $3,512 +7.4% | $42,745 +12.7% |
| 2023 | $3,271 +6.8% | $37,925 +9.1% |
| 2022 | $3,061 +4.4% | $34,762 +6.6% |
| 2021 | $2,933 -0.9% | $32,613 +1.2% |
| 2020 | $2,961 +407.4% | $32,223 +375.3% |
| 2019 | $584 +5.5% | $6,780 +0.9% |
| 2017 | $553 | $6,717 |
| 2016 | -- | $6,717 |
| 2015 | -- | $6,717 +5.2% |
| 2014 | -- | $6,383 |
| 2012 | -- | $6,383 |
| 2011 | -- | $6,383 -15.7% |
| 2010 | -- | $7,576 -2.1% |
| 2009 | $551 | $7,742 |
Find assessor info on the county website
Monthly payment
Est. payment
Payment breakdown
Explore the cost of this home by adjusting the details. Changes won't be saved.Climate risks
Neighborhood: 62966
Nearby schools
Schools provided by the listing agent
- Elementary: Murphysboro
- Middle: Murphysboro
- High: Murphysboro
Source: RMLS Alliance as distributed by MLS GRID. This data may not be complete. We recommend contacting the local school district to confirm school assignments for this home.
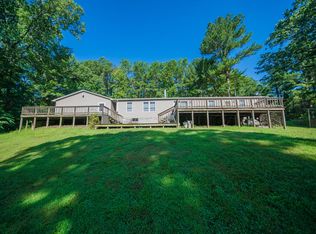

Similar homes
- $--3 bd1 ba1.4k sqft1925 Brown Pl, Murphysboro, IL 62966Auction
 Auction.com 2
 - $100,0003 bd2 ba1.6k sqft9799 Highway 127, Murphysboro, IL 62966Active
 MLS ID #12733876, JASON MUELLER, EXIT REALTY NEW BEGINNINGZ. MRED as distributed by MLS GRID
 - $--3 bd-- ba1.3k sqft1510 Roberta Dr, Murphysboro, IL 62966Auction
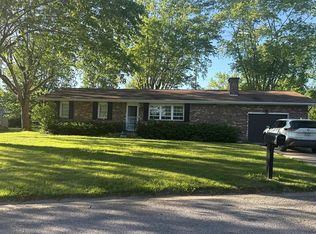 Auction.com 2
 - $89,5003 bd1 ba1.1k sqft501 N 19th St, Murphysboro, IL 62966Active
 MLS ID #12659341, Robert Davenport, RE/MAX REALTY CENTRAL. MRED as distributed by MLS GRID
 - $75,0004 bd2 ba1.6k sqft406 E Douglas St, De Soto, IL 62924For Sale
 MLS ID #PA1270244, Shawnna L Donovan, Southern Illinois Realty Experts - Herrin. RMLS Alliance as distributed by MLS GRID
 - $83,0003 bd1 ba1k sqft1214 N Wall St, Carbondale, IL 62901For SaleMLS ID #PA1269566, Daesin Bothwell, REALTY 618 LLC. RMLS Alliance as distributed by MLS GRID
