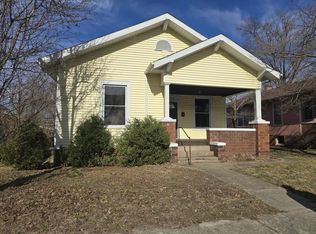
Charming Craftsman Home with Original Character & Plenty of Storage Step inside this home featuring beautiful hardwood floors, original woodwork, and built-in cabinetry that showcase its timeless character. The home offers a wonderful blend of historic charm and modern updates, including replacement windows, a durable metal roof, and an HVAC system equipped with a REME HALO air purification system. The kitchen includes a convenient pantry and comes complete with appliances that are approximately three years old. The washer and dryer remain with the home. The basement is currently being used as a livable flex space, providing additional room for a family room, office, hobby area, with a 2nd bathroom. Relax on the covered front porch or entertain on the back patio overlooking the fenced backyard. The property sits on an extra large lot, providing plenty of outdoor space and privacy. Storage will never be an issue with a large detached two-car garage, an additional large shed, and abundant storage throughout the property. The extra-deep garage includes a workbench, windows, and attic storage, offering excellent space for vehicles, hobbies, projects, or additional storage and has alley access. Additional features include a water purification system, fenced backyard, spacious pantry, replacement windows, metal roof, and an abundance of original Craftsman charm. A great opportunity for someone looking for character, space, storage, and a generously sized lot.
For sale
$117,000
1920 Edith St, Murphysboro, IL 62966
2beds
1,086sqft
Single Family Residence, Residential
Built in 1930
0.26 Acres Lot
$114,700 Zestimate®
$108/sqft
$-- HOA
What's special
- 25 days
- 775
- 103
Likely to sell faster than
Zillow last checked:
Listing updated:
Listed by:
Michelle R Bennett Mobile:618-924-2115,
RIVER 2 RIVER REALTY, INC.
Source: RMLS Alliance as distributed by MLS GRID,MLS#: PA1270407 Originating MLS: Peoria Area Association of Realtors
Originating MLS: Peoria Area Association of Realtors
Facts & features
Interior
Bedrooms & bathrooms
- Bedrooms: 2
- Bathrooms: 2
- Full bathrooms: 2
Bedroom 1
- Level: Main
- Dimensions: 19ft 7in x 13ft 0in
Bedroom 2
- Level: Main
- Dimensions: 11ft 6in x 12ft 8in
Other
- Level: Main
- Dimensions: 16ft 4in x 11ft 4in
Kitchen
- Level: Main
- Dimensions: 14ft 35in x 10ft 5in
Living room
- Level: Main
- Dimensions: 12ft 3in x 15ft 2in
Main level
- Area: 1086
Heating
- Has Heating (Unspecified Type)
Cooling
- Central Air
Appliances
- Included: Dishwasher, Dryer, Range, Refrigerator, Washer, Water Purifier
Features
- Ceiling Fan(s), High Speed Internet
- Windows: Replacement Windows, Blinds
- Basement: Full,Unfinished
Interior area
- Total structure area: 1,086
- Total interior livable area: 1,086 sqft
Property
Parking
- Total spaces: 2
- Parking features: Detached
- Garage spaces: 2
- Details: Number Of Garage Remotes: 1
Accessibility
- Accessibility features: Main Level Entry
Features
- Patio & porch: Deck, Patio, Porch
Lot
- Size: 0.26 Acres
- Dimensions: 84 x 136 +
- Features: Corner Lot, Level, Extra Lot
Details
- Additional structures: Outbuilding, Shed(s)
- Parcel number: 1405480024
Construction
Type & style
- Home type: SingleFamily
- Architectural style: Bungalow
- Property subtype: Single Family Residence, Residential
Materials
- Vinyl Siding
- Foundation: Block
- Roof: Shingle
Condition
- New construction: No
- Year built: 1930
Utilities & green energy
- Sewer: Public Sewer
- Water: Public
- Utilities for property: Cable Available
Community & HOA
Community
- Subdivision: None
Location
- Region: Murphysboro
Financial & listing details
- Price per square foot: $108/sqft
- Tax assessed value: $85,434
- Annual tax amount: $2,789
- Date on market: 9/23/2026
- Cumulative days on market: 26 days
- Road surface type: Paved
Estimated market value
$114,700
$109,000 - $120,000
$1,185/mo
Price history
| Date | Event | Price |
|---|---|---|
| 9/23/2026 | Listed for sale | $117,000+67.1%$108/sqft |
Source:  RMLS Alliance as distributed by MLS GRID #PA1270407 Report a problem RMLS Alliance as distributed by MLS GRID #PA1270407 Report a problem | ||
| 7/22/2024 | Sold | $70,000$64/sqft |
Source: Public Record Report a problem | ||
Public tax history
| Year | Property taxes | Tax assessment |
|---|---|---|
| 2025 | $2,789 +36.4% | $28,478 +9.8% |
| 2024 | $2,045 +10.3% | $25,934 +12.7% |
| 2023 | $1,853 +103.4% | $23,009 +9.1% |
| 2022 | $911 -3.5% | $21,090 +6.6% |
| 2021 | $945 -7.1% | $19,786 +1.2% |
| 2020 | $1,017 +10.5% | $19,550 +1.8% |
| 2019 | $920 -24.5% | $19,210 -15.1% |
| 2017 | $1,219 | $22,630 |
| 2016 | -- | $22,630 |
| 2015 | -- | $22,630 +1.6% |
| 2014 | -- | $22,275 |
| 2012 | -- | $22,275 |
| 2011 | -- | $22,275 -4.3% |
| 2010 | -- | $23,281 -2.2% |
| 2009 | $2,043 | $23,793 |
Find assessor info on the county website
Monthly payment
Est. payment
Payment breakdown
Explore the cost of this home by adjusting the details. Changes won't be saved.Climate risks
Neighborhood: 62966
Nearby schools
Schools provided by the listing agent
- High: Murphysboro
Source: RMLS Alliance as distributed by MLS GRID. This data may not be complete. We recommend contacting the local school district to confirm school assignments for this home.


Similar homes
- $--3 bd1 ba1.4k sqft1925 Brown Pl, Murphysboro, IL 62966Auction
 Auction.com 2
 - $--3 bd2 ba1.3k sqft1510 Roberta Dr, Murphysboro, IL 62966Auction
 Auction.com 1
 - $99,9003 bd2 ba950 sqft1933 Wall St, Murphysboro, IL 62966Active
 MLS ID #12727660, LINDSEY FISHER HUDSON, RE/MAX REALTY CENTRAL. MRED as distributed by MLS GRID
 - $95,0002 bd1 ba960 sqft77 Hines Rd, Murphysboro, IL 62966Active
 MLS ID #12754363, Tamara Walker, Landmark Realty Group Mboro. MRED as distributed by MLS GRID
 - $92,5002 bd1 ba868 sqft1930 Herbert St, Murphysboro, IL 62966For Sale
 MLS ID #PA1270425, Robi Kieszkowski, Southern Illinois Realty Experts - Carbondale. RMLS Alliance as distributed by MLS GRID
 - $95,0003 bd1 ba1k sqft915 Keough Dr, Murphysboro, IL 62966For SaleMLS ID #PA1270341, Shawnna L Donovan, Southern Illinois Realty Experts - Herrin. RMLS Alliance as distributed by MLS GRID
- $69,9002 bd1 ba700 sqft1914 Illinois Ave, Murphysboro, IL 62966For SaleMLS ID #PA1266739, Michelle R Bennett, RIVER 2 RIVER REALTY, INC.. RMLS Alliance as distributed by MLS GRID
- $119,0002 bd2 ba1.2k sqft510 N Michaels St, Carbondale, IL 62901For SaleMLS ID #PA1267539, Nicole Ridgeway, HOUSE 2 HOME REALTY. RMLS Alliance as distributed by MLS GRID
- $125,0002 bd2 ba1.1k sqft1803 W Walnut St, Carbondale, IL 62901For SaleMLS ID #PA1269151, Alexandria Shadowens, Selling SI Realty. RMLS Alliance as distributed by MLS GRID
