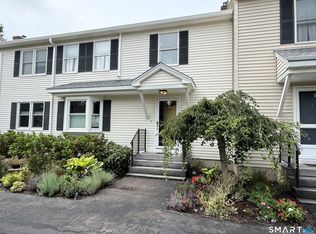
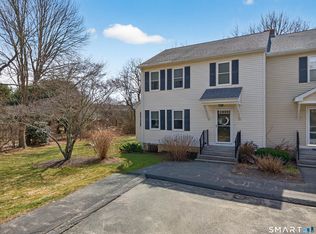
Welcome to 2 Castle Meadow Drive, the premier unit at Castle Meadow. Set in its own private two-unit building on a quiet cul-de-sac, this beautifully updated three-level townhouse offers 1,876 square feet of refined living space with a privacy and character that feels far more like a single family home than a traditional condo. The main level features hardwood floors, recessed lighting, an updated kitchen with stainless steel appliances and a breakfast nook, a dedicated dining area, and a warm living room anchored by a wood burning brick fireplace. A half bath completes the level. Upstairs, the primary suite offers a walk-in closet and full ensuite bath. A second bedroom with its own full bath provides ideal flexibility for guests or a home office. The finished walkout lower level adds approx. 500 sq ft of bright versatile living space opening directly to a private patio and wooded landscape beyond. Two outdoor spaces, a main level deck and lower level patio, complete a home designed for comfortable living inside and out. Minutes to Misquamicut Beach, downtown Westerly, Stonington Borough, and Downtown Mystic.
Accepting backups
Price cut: $39K (9/16)
$449,999
2 Castle Meadow Drive #2, Stonington, CT 06379
2beds
1,876sqft
Condominium, Townhouse
Built in 1986
-- sqft lot
$-- Zestimate®
$240/sqft
$300/mo HOA
What's special
Recessed lightingBreakfast nookPrivate two-unit buildingHardwood floorsBeautifully updated three-level townhouseQuiet cul-de-sacDedicated dining area
- 78 days
- 258
- 7
Zillow last checked:
Listing updated:
Listed by:
Nicholas Felicetti (401)932-3301,
Compass Connecticut, LLC 860-572-9099
Source: Smart MLS,MLS#: 24192487
Facts & features
Interior
Bedrooms & bathrooms
- Bedrooms: 2
- Bathrooms: 3
- Full bathrooms: 2
- 1/2 bathrooms: 1
Primary bedroom
- Features: Bedroom Suite, Full Bath, Walk-In Closet(s), Hardwood Floor
- Level: Upper
Bedroom
- Features: Full Bath, Hardwood Floor
- Level: Upper
Kitchen
- Features: Bay/Bow Window, Breakfast Nook, Built-in Features, Ceiling Fan(s), Granite Counters, Hardwood Floor
- Level: Main
Living room
- Features: Balcony/Deck, Fireplace, Hardwood Floor
- Level: Main
Rec play room
- Features: Remodeled
- Level: Lower
Heating
- Baseboard, Hot Water, Zoned, Electric, Oil
Cooling
- Ductless
Appliances
- Included: Electric Range, Convection Oven, Refrigerator, Dishwasher, Water Heater
- Laundry: Lower Level
Features
- Basement: Full
- Attic: Crawl Space,Access Via Hatch
- Number of fireplaces: 1
- Common walls with other units/homes: End Unit
Interior area
- Total structure area: 1,876
- Total interior livable area: 1,876 sqft
- Finished area above ground: 1,376
- Finished area below ground: 500
Property
Parking
- Total spaces: 2
- Parking features: Off Street
Features
- Stories: 2
- Patio & porch: Deck, Patio
Lot
- Features: Few Trees, Level
Details
- Parcel number: 2079942
- Zoning: RM-20
Construction
Type & style
- Home type: Condo
- Architectural style: Townhouse
- Property subtype: Condominium, Townhouse
- Attached to another structure: Yes
Materials
- Vinyl Siding
Condition
- New construction: No
- Year built: 1986
Utilities & green energy
- Sewer: Septic Tank
- Water: Public
Community & HOA
Community
- Features: Golf, Medical Facilities, Park, Private School(s), Near Public Transport, Shopping/Mall
- Subdivision: Pawcatuck
HOA
- Has HOA: Yes
- Services included: Maintenance Grounds, Snow Removal
- HOA fee: $300 monthly
Location
- Region: Pawcatuck
Financial & listing details
- Price per square foot: $240/sqft
- Tax assessed value: $155,700
- Annual tax amount: $3,254
- Date on market: 7/29/2026
Estimated market value
Not available
Estimated sales range
Not available
Not available
Price history
| Date | Event | Price |
|---|---|---|
| 9/16/2026 | Price change | $449,999-8%$240/sqft |
Source:  Smart MLS #24192487 Report a problem Smart MLS #24192487 Report a problem | ||
| 7/29/2026 | Listed for sale | $489,000+144.5%$261/sqft |
Source: Smart MLS #24192487 Report a problem | ||
| 5/11/2020 | Sold | $200,000-16.6%$107/sqft |
Source: Smart MLS #170260690 Report a problem | ||
| 6/30/2012 | Listing removed | $239,900$128/sqft |
Source: Coldwell Banker Cahoone #E254367 Report a problem | ||
| 12/31/2011 | Listed for sale | $239,900$128/sqft |
Source: COLDWELL BANKER CAHOONE #E254367 Report a problem | ||
Public tax history
Tax history is unavailable.
Find assessor info on the county website
Monthly payment
Est. payment
Payment breakdown
Explore the cost of this home by adjusting the details. Changes won't be saved.Climate risks
Neighborhood: Pawcatuck
Nearby schools
Schools provided by the listing agent
- Middle: Stonington
- High: Stonington
Source: Smart MLS. This data may not be complete. We recommend contacting the local school district to confirm school assignments for this home.


Similar homes
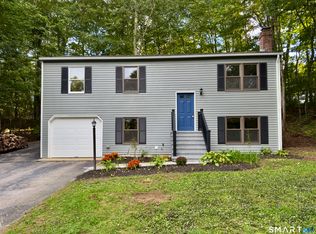
- $450,0003 bd3 ba960 sqft25 Asher Avenue, Stonington, CT 06379For Sale
 MLS ID #24208210, Joe Malerba, eXp Realty. Smart MLS
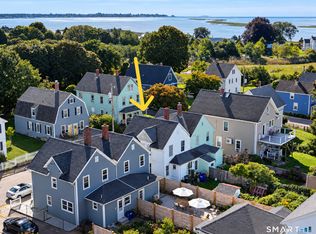
 - $449,0004 bd1 ba1k sqft5 Bradley Street, Stonington, CT 06378For Sale
 MLS ID #24214851, Jason Pollard, Compass Connecticut, LLC. Smart MLS
 - $599,0004 bd3 ba2.3k sqft27 Mystic Avenue, Stonington, CT 06379For Sale
 MLS ID #24212450, Debra J. Thomas, Schilke Realty, LLC. Smart MLS
 - $450,0002 bd1 ba1k sqft328 North Stonington Road, Stonington, CT 06378For Sale
 MLS ID #24205665, Thomas Switz, Switz Real Estate Associates. Smart MLS
 - $549,0003 bd2 ba2k sqft33 Deer Ridge Road, Stonington, CT 06378For SaleMLS ID #24210852, Megan N. Broneill, REMAX Revolution. Smart MLS
- $449,0004 bd3 ba2.1k sqft24 Queen Eleanor Drive, Ledyard, CT 06335For SaleMLS ID #24205835, Samantha L. Storey, RE/MAX Coast and Country. Smart MLS
- $425,0004 bd2 ba1.5k sqft126 Clarks Falls Road, North Stonington, CT 06359For SaleMLS ID #24201159, Gregory Broadbent, RE/MAX Coast and Country. Smart MLS
- $419,9003 bd2 ba2k sqft45 Lathrop Road, Waterford, CT 06375For SaleMLS ID #24212199, Amber Heenan, William Raveis Real Estate. Smart MLS
- $399,9003 bd2 ba1k sqft133 Bloomingdale Road, Waterford, CT 06375For SaleMLS ID #24214189, Megan K. Osborne, RE/MAX Legends. Smart MLS
- $415,0004 bd1 ba1.6k sqft1661 Center Groton Road, Ledyard, CT 06339For SaleMLS ID #24208417, Martha Poole, Carl Guild & Associates. Smart MLS
- $429,9003 bd2 ba1.5k sqft62 Benham Avenue, Waterford, CT 06375For SaleMLS ID #24211283, April Cova, Precision Realty LLC. Smart MLS
- $337,5003 bd2 ba1.3k sqft57 Nantucket Drive, Groton, CT 06355For SaleMLS ID #24214168, Amanda Chaffee, KEY Real Estate Services LLC. Smart MLS
- $429,9003 bd2 ba2.3k sqft193 Old Colchester Road, Waterford, CT 06375For SaleMLS ID #24192987, Amanda Chaffee, KEY Real Estate Services LLC. Smart MLS
- $475,0004 bd2 ba2k sqft26 Lamphere Road, Waterford, CT 06385For SaleMLS ID #24186613, Marilyn Lusher, RE/MAX Legends. Smart MLS
- $450,0003 bd3 ba1.5k sqft262 Taylor Hill Road, Griswold, CT 06351For SaleMLS ID #24199674, Janise L. Gabco, Our Home Realty Advisors. Smart MLS
- $424,9003 bd1 ba1.4k sqft37 Gardner Avenue, New London, CT 06320For SaleMLS ID #24210334, Kenneth Fratus, RE/MAX on the Bay. Smart MLS
- $374,9003 bd1 ba1.1k sqft8 Cedar Drive, North Stonington, CT 06359For SaleMLS ID #24195981, Jennifer A. Jones, Coldwell Banker Realty. Smart MLS
- $437,0004 bd2 ba1.8k sqft69 Turner Road, Montville, CT 06370For SaleMLS ID #24212363, Angelina Frascarelli, Choice Realty. Smart MLS
