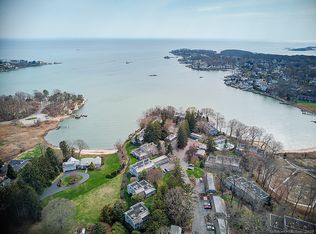
SPACIOUS RANCH IN CASTLE ROCK! A BEAUTIFUL WATERFRONT COMMUNITY. This end unit offers great space, and is surrounded by beautiful plantings, and vistas. The Living, Dining and Kitchen create a large open living space. There is an abundance of natural light, a fireplace, and direct access to the enclosed porch and bluestone patio. The Primary bedroom suite offers delightful views out to the garden area and distant seasonal views, and direct access to the enclosed porch. The second bedroom has built in shelving, excellent closet space, and the unit has two full baths, and a separate laundry room. There is a garage with additional storage. Castle Rock offers a pool, and tennis and pickle ball courts. The clubhouse is a beautiful space overlooking LI Sound for your special occasions. The sandy beach is delightful, and there is a place to store your kayak.
For sale
$549,000
2 Castle Rock #2, Branford, CT 06405
2beds
1,564sqft
Condominium
Built in 1977
-- sqft lot
$-- Zestimate®
$351/sqft
$583/mo HOA
What's special
Garage with additional storageDistant seasonal viewsBluestone patioSeparate laundry roomSurrounded by beautiful plantingsExcellent closet spacePrimary bedroom suite
- 52 days
- 1,060
- 51
Zillow last checked:
Listing updated:
Listed by:
Steve Burke (203)640-9329,
Coldwell Banker Realty 203-481-4571,
Chuck Conti 203-640-3667,
Coldwell Banker Realty
Source: Smart MLS,MLS#: 24190571
Facts & features
Interior
Bedrooms & bathrooms
- Bedrooms: 2
- Bathrooms: 2
- Full bathrooms: 2
Primary bedroom
- Features: Bedroom Suite, Full Bath, Laminate Floor
- Level: Main
Bedroom
- Features: Built-in Features
- Level: Main
Bathroom
- Features: Tile Floor
- Level: Main
Dining room
- Level: Main
Kitchen
- Features: Eating Space, Tile Floor
- Level: Main
Living room
- Features: Fireplace, Sliders, Laminate Floor
- Level: Main
Heating
- Forced Air, Natural Gas
Cooling
- Central Air
Appliances
- Included: Oven/Range, Microwave, Refrigerator, Dishwasher, Washer, Dryer, Electric Water Heater, Water Heater
- Laundry: Main Level
Features
- Open Floorplan
- Windows: Thermopane Windows
- Basement: Crawl Space
- Attic: Crawl Space,Access Via Hatch
- Number of fireplaces: 1
- Common walls with other units/homes: End Unit
Interior area
- Total structure area: 1,564
- Total interior livable area: 1,564 sqft
- Finished area above ground: 1,564
- Finished area below ground: 0
Property
Parking
- Total spaces: 1
- Parking features: Detached, Garage Door Opener
- Garage spaces: 1
Features
- Stories: 1
- Patio & porch: Patio
- Has private pool: Yes
- Pool features: In Ground
- Waterfront features: Walk to Water, Beach Access, Water Community
Lot
- Features: Few Trees
Details
- Parcel number: 2421495
- Zoning: Res
Construction
Type & style
- Home type: Condo
- Architectural style: Ranch
- Property subtype: Condominium
- Attached to another structure: Yes
Materials
- Clapboard
Condition
- New construction: No
- Year built: 1977
Utilities & green energy
- Sewer: Public Sewer
- Water: Public
- Utilities for property: Cable Available
Green energy
- Energy efficient items: Windows
Community & HOA
Community
- Features: Health Club, Library, Medical Facilities, Park, Public Rec Facilities, Tennis Court(s)
- Subdivision: Branford Point
HOA
- Has HOA: Yes
- Amenities included: Clubhouse, Exercise Room/Health Club, Pool
- Services included: Maintenance Grounds, Snow Removal, Water, Sewer, Road Maintenance, Insurance
- HOA fee: $583 monthly
Location
- Region: Branford
Financial & listing details
- Price per square foot: $351/sqft
- Tax assessed value: $385,400
- Annual tax amount: $8,540
- Date on market: 7/16/2026
Estimated market value
Not available
Estimated sales range
Not available
Not available
Price history
| Date | Event | Price |
|---|---|---|
| 7/20/2026 | Listed for sale | $549,000+70%$351/sqft |
Source:  Smart MLS #24190571 Report a problem Smart MLS #24190571 Report a problem | ||
| 4/21/2011 | Sold | $323,000$207/sqft |
Source: Smart MLS #N301519 Report a problem | ||
Public tax history
Tax history is unavailable.
Monthly payment
Est. payment
Payment breakdown
Explore the cost of this home by adjusting the details. Changes won't be saved.Climate risks
Neighborhood: Branford Center
Nearby schools
Schools provided by the listing agent
- High: Branford
Source: Smart MLS. This data may not be complete. We recommend contacting the local school district to confirm school assignments for this home.

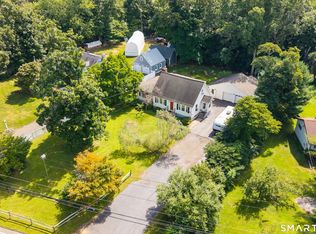
Similar homes
- $489,9003 bd2 ba1.6k sqft206 Alps Road, Branford, CT 06405For Sale

 MLS ID #24203991, Amanda Popplewell Pena, Coldwell Banker Realty. Smart MLS
 - $--2 bd2 ba1.1k sqft166 Monticello Dr, Branford, CT 06405Auction
 Xome
Xome - $--2 bd3 ba1.7k sqft614 Longfellow Dr, Branford, CT 06405Auction
 Auction.com 1
 - $575,0003 bd2 ba1.7k sqft16 Ramblewood Drive, Branford, CT 06405For Sale
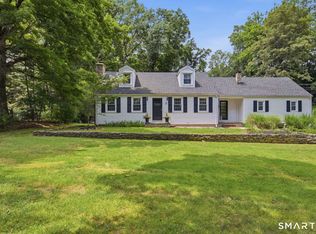 MLS ID #24193033, Jason Saphire, www.HomeZu.com. Smart MLS
 - $619,0002 bd2 ba1.1k sqftAnchor Reef Club, Branford, CT 06405For SaleMLS ID #24194439, Joseph L. Giordano, RE/MAX Alliance. Smart MLS
- $339,9002 bd2 ba1.2k sqftHarbour Village, Branford, CT 06405For SaleMLS ID #24195102, Steve Burke, Coldwell Banker Realty. Smart MLS
- $649,0002 bd2 ba1.3k sqftAnchor Reef Club, Branford, CT 06405For SaleMLS ID #24174277, Vicky Welch, William Raveis Real Estate. Smart MLS
- $585,0002 bd2 ba1.3k sqft20 Bradley Avenue, Branford, CT 06405For SaleMLS ID #24192966, Jennifer M. D'Amato, Real Broker CT, LLC. Smart MLS
- $299,9002 bd2 ba1.3k sqftPlymouth Colony, Branford, CT 06405For SaleMLS ID #24202776, Ronald T. Forcier, Century 21 AllPoints Realty. Smart MLS
- $515,0004 bd3 ba1.5k sqft12 Homestead Place, Branford, CT 06405For SaleMLS ID #24188583, Carmen Desiato, Serhant Connecticut, LLC. Smart MLS
- $649,9993 bd2 ba1.7k sqft29 Indian Neck Avenue, Branford, CT 06405For SaleMLS ID #24198752, Dean Lockery, GRL & Realtors, LLC. Smart MLS
- $304,9002 bd2 ba1.4k sqftThe Greens, Branford, CT 06405For SaleMLS ID #24199406, Melissa B. Lawson, Dow Della Valle. Smart MLS
- $275,0002 bd2 ba1.7k sqftJefferson Woods, Branford, CT 06405For SaleMLS ID #24201707, Justin Morhunsky, Sunbelt Sales & Development. Smart MLS
- $799,0003 bd2 ba1.8k sqftTurtle Bay, Branford, CT 06405For SaleMLS ID #24199122, E. Tyler Della Valle, Dow Della Valle. Smart MLS
- $375,0002 bd2 ba1.1k sqftThe Tower, Branford, CT 06405For SaleMLS ID #24197616, Adrienne Foret, Houlihan Lawrence WD. Smart MLS
- $649,0003 bd1 ba1.4k sqft207 Pawson Road, Branford, CT 06405For SaleMLS ID #24195855, Philip Maguire, Keller Williams Realty. Smart MLS
- $599,0003 bd2 ba1.9k sqft120 Highland Avenue, Branford, CT 06405For SaleMLS ID #24177664, Devon Taylor Assael, Dave Jones Realty, LLC. Smart MLS
- $675,0004 bd3 ba1.8k sqft118-B Limewood Avenue, Branford, CT 06405For SaleMLS ID #24200932, Katie Westrin, William Raveis Real Estate. Smart MLS
