Welcome to easy, comfortable living in this beautifully appointed 55+ community home! This spacious 2 bedroom, 2.5 bath home offers an inviting floor plan great for entertaining. The living room features soaring cathedral ceilings, creating a bright and airy atmosphere, while gleaming hardwood floors add warmth and elegance. This gorgeous kitchen boasts beautiful quartz countertops, ample cabinet space, generous counter space, and a large center island with seating-perfect for casual meals, entertaining, or gathering with family and friends. The spacious first floor primary suite offers comfort, privacy, and convenience, while the first floor laundry adds to the ease of one-level living. The main floor half bath provides added convenience for guests while entertaining. Upstairs, you'll find the second bedroom and full bathroom, a dedicated office, and a versatile bonus flex space- perfect for a family room, game room or play room for those youngsters visiting. A one-car garage offers secure parking and additional storage. The basement offers plenty of room for storage or the potential for additional living space. Enjoy the ease of living, with the association handling the landscaping and snow removal! Conveniently located near restaurants, shopping as well as an easy commute to Route 93. Occupancy is limited to two residents per unit. Move right in and start enjoying all this home has to offer!
Active
Listed by: Diamond Key Real Estate • Charlene Bourque
$630,000
2 Chesterfield Lane #2, Londonderry, NH 03053
2beds
1,926sqft
Condominium, Townhouse
Built in 2025
-- sqft lot
$-- Zestimate®
$327/sqft
$-- HOA
What's special
Ample cabinet spaceBright and airy atmosphereDedicated officeGenerous counter space
- 18 hours
- 124
- 2
Zillow last checked:
Listing updated:
Listed by:
Charlene Bourque,
Diamond Key Real Estate 603-382-7979
Source: PrimeMLS,MLS#: 5112249
Facts & features
Interior
Bedrooms & bathrooms
- Bedrooms: 2
- Bathrooms: 3
- Full bathrooms: 1
- 3/4 bathrooms: 1
- 1/2 bathrooms: 1
Heating
- Propane, Hot Air, Zoned
Cooling
- Central Air, Zoned
Appliances
- Included: Dishwasher, Microwave, Electric Range, Refrigerator, Propane Water Heater, Instant Hot Water
- Laundry: 1st Floor Laundry
Features
- Dining Area, Kitchen Island, Primary BR w/ BA, Vaulted Ceiling(s), Walk-In Closet(s)
- Flooring: Carpet, Hardwood
- Basement: Bulkhead,Concrete,Full,Interior Stairs,Unfinished,Walk-Up Access
Interior area
- Total structure area: 3,958
- Total interior livable area: 1,926 sqft
- Finished area above ground: 1,926
- Finished area below ground: 0
Property
Parking
- Total spaces: 1
- Parking features: Paved, Auto Open, Direct Entry, Attached
- Garage spaces: 1
Features
- Levels: Two
- Stories: 2
- Exterior features: Deck
Lot
- Features: Condo Development, Trail/Near Trail, Near Golf Course, Near Shopping, Near Hospital, Near School(s)
Details
- Zoning description: Res
- Special conditions: Standard
Construction
Type & style
- Home type: Townhouse
- Property subtype: Condominium, Townhouse
Materials
- Timber Frame
- Foundation: Concrete
- Roof: Architectural Shingle
Condition
- New construction: No
- Year built: 2025
Utilities & green energy
- Electric: 100 Amp Service, Underground
- Sewer: Community, Private Sewer, Shared Septic
- Utilities for property: Cable Available, Underground Utilities
Community & HOA
Community
- Senior community: Yes
HOA
- Amenities included: Management Plan, Master Insurance, Landscaping, Common Acreage, Snow Removal, Trash Removal
- Additional fee info: Fee: $340
Location
- Region: Londonderry
Financial & listing details
- Price per square foot: $327/sqft
- Annual tax amount: $7,987
- Date on market: 9/30/2026
- Road surface type: Paved
Estimated market value
Not available
Estimated sales range
Not available
Not available
Price history
| Date | Event | Price |
|---|---|---|
| 9/30/2026 | Listed for sale | $630,000$327/sqft |
Source:  PrimeMLS #5112249 Report a problem PrimeMLS #5112249 Report a problem | ||
Public tax history
Tax history is unavailable.
Monthly payment
Est. payment
Payment breakdown
Explore the cost of this home by adjusting the details. Changes won't be saved.Climate risks
Neighborhood: 03053
Nearby schools
Schools provided by the listing agent
- Elementary: North Londonderry Elem
- Middle: Londonderry Middle School
- High: Londonderry Senior HS
- District: Londonderry School District
Source: PrimeMLS. This data may not be complete. We recommend contacting the local school district to confirm school assignments for this home.

- $635,0002 bd3 ba2k sqft4 Chesterfield Ln UNIT 11A, Londonderry, NH 03053Sold
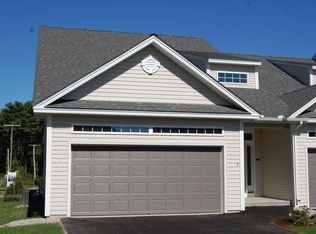
- $585,0002 bd3 ba1.9k sqft2 Chesterfield Ln UNIT 11B, Londonderry, NH 03053Sold

- $550,6212 bd3 ba2k sqft10 Chesterfield Ln #9C, Londonderry, NH 03053Sold

- $558,5002 bd3 ba2k sqft1 Sheffield Way UNIT 10A, Londonderry, NH 03053Sold
Similar homes
- $674,9003 bd3 ba1.6k sqftJuniper Ridge, Londonderry, NH 03053For Sale
 MLS ID #73551766, Susan Mesiti, Real Estate Results. MLS PIN
 - $535,0004 bd2 ba2k sqft271 High Range Road, Londonderry, NH 03053Active
 MLS ID #5111899, Michael Domingues. PrimeMLS
 - $775,0004 bd3 ba2.2k sqft24 Wilson Road, Londonderry, NH 03053Active
 MLS ID #5111853, Joseph Pantaleo. PrimeMLS
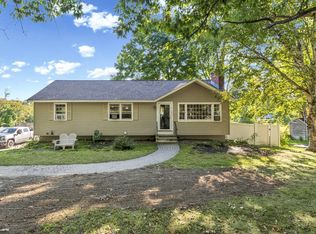
 - $549,9003 bd2 ba1.8k sqft53 Pillsbury Road, Londonderry, NH 03053Active
 MLS ID #5111368, John OBrey. PrimeMLS
