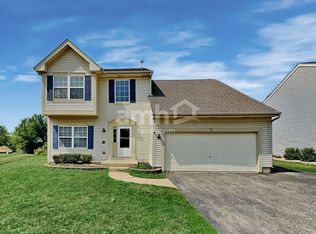

Extremely well kept end unit townhouse in a great location behind the Algonquin Commons. Close to dining, entertainment, shopping, parks and minutes from I-90.
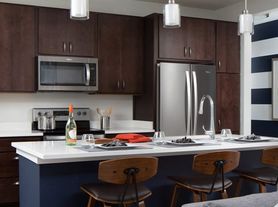
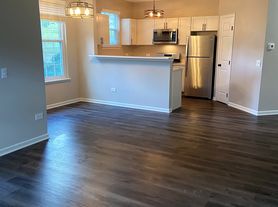
The first floor features a spacious living room with gas fireplace overlooking the patio and a large kitchen for cooking and entertaining! Freshly painted on the first floor with new trim and new floors throughout. Upstairs are the 3 bedrooms with 2 walk-in closets in the master bedroom! Upstairs laundry! Quiet neighborhood and a walking path right in your backyard!
1 year lease. Credit and background check required at renters expense. Preferred credit score of 650. Non smoking unit. No pets allowed. Renters insurance required.
Townhouse for rent
Townhouse
Available now
No pets
Air conditioner, central air
In unit laundry
Attached garage parking
Forced air
What's special
Gas fireplaceUpstairs laundry
- 51 days |
- -- |
- -- |
Zillow last checked:
Listing updated:
Travel times

Let’s turn your rent into credit progress
Build credit history with every on-time payment and get credit for the payment you’re already making.
Facts & features
Interior
Bedrooms & bathrooms
- Bedrooms: 3
- Bathrooms: 3
- Full bathrooms: 2
- 1/2 bathrooms: 1
Heating
- Forced Air
Cooling
- Air Conditioner, Central Air
Appliances
- Included: Dishwasher, Dryer, Washer
- Laundry: In Unit
Features
- Flooring: Hardwood
Interior area
- Total interior livable area: 1,576 sqft
Property
Parking
- Parking features: Attached, Garage
- Has attached garage: Yes
- Details: Contact manager
Features
- Patio & porch: Patio
Details
- Additional structures: Garage(s)
- Parcel number: 0306203036
Construction
Type & style
- Home type: Townhouse
- Property subtype: Townhouse
Building
Management
- Pets allowed: No
Community & HOA
Location
- Region: Algonquin
Financial & listing details
- Lease term: 1 Year
Nearby apartments for rent
Price history
| Date | Event | Price |
|---|---|---|
| 9/30/2026 | Price change | $2,550-2.9%$2/sqft |
Source: Zillow Rentals Report a problem | ||
| 8/24/2026 | Listed for rent | $2,625-1.9%$2/sqft |
Source: Zillow Rentals Report a problem | ||
| 8/16/2026 | Listing removed | $2,675$2/sqft |
Source: Zillow Rentals Report a problem | ||
| 5/1/2026 | Listed for rent | $2,675+7%$2/sqft |
Source: Zillow Rentals Report a problem | ||
| 5/14/2024 | Listing removed | -- |
Source: Zillow Rentals Report a problem | ||
| 4/25/2024 | Listed for rent | $2,500+51.5%$2/sqft |
Source: Zillow Rentals Report a problem | ||
| 9/16/2021 | Sold | $227,000+13657.6%$144/sqft |
Source:  MRED as distributed by MLS GRID #11186837 Report a problem MRED as distributed by MLS GRID #11186837 Report a problem | ||
| 8/1/2018 | Sold | $1,650+6.5%$1/sqft |
Source: Agent Provided Report a problem | ||
| 7/18/2018 | Listing removed | $1,650$1/sqft |
Source: RE/MAX Unlimited Northwest #10005154 Report a problem | ||
| 7/3/2018 | Listed for rent | $1,650+3.1%$1/sqft |
Source: RE/MAX Unlimited Northwest #10005154 Report a problem | ||
| 3/3/2017 | Listing removed | $1,600+6.7%$1/sqft |
Source: RE/MAX Unlimited Northwest #09407975 Report a problem | ||
| 2/1/2016 | Sold | $1,550-99.3%$1/sqft |
Source: Agent Provided Report a problem | ||
| 1/16/2016 | Listing removed | $1,500$1/sqft |
Source: RE/MAX Unlimited Northwest #09103024 Report a problem | ||
| 12/17/2015 | Price change | $1,500+1.7%$1/sqft |
Source: RE/MAX Unlimited Northwest #09103024 Report a problem | ||
| 12/2/2015 | Price change | $1,475-1.7%$1/sqft |
Source: Owner Report a problem | ||
| 10/9/2015 | Listed for rent | $1,500$1/sqft |
Source: Owner Report a problem | ||
| 4/5/2006 | Sold | $209,500$133/sqft |
Source: Public Record Report a problem | ||