Luxury living at its finest, the Claridge House offers lots of amenities including a heated Olympic pool, picnic area, grills, putting green, sauna, basketball/pickleball court, gym, card room, social room, 24 hour valet car service and doorman. Most utilities are included in your maintenance fee. A built in generator operates for all the residents. This unit is lovingly maintained on the third floor with sunset views over the Morris County mountains. The kitchen has beautiful white cabinetry with stackable laundry and a large sunny eating area. There is plenty of storage with additional cabinets. Newer high end laminate floors flow throughout (except one bedroom - has carpet over the parquet floor). The guest bathroom is just gorgeous...bright and high end. Prime en-suite bathroom has a heat light in the bathtub area and a separate redone dressing area as well as a few walk in closets. The porch is very large and has newly been retiled. This is high end living at its finest . Grounds are very well maintained too. Move in fee $500, $1,500 security deposit for move in returned if no damage, 5 X maintenance for reserves to move in. Parking is $185 per car per month for indoor parking, $160 for outdoor, $75 no car parking fee.
Active
Price cut: $210K (10/27)
$640,000
2 Claridge Dr 3MW #M W, Verona Twp., NJ 07044
2beds
--sqft
Condominium
Built in 1976
-- sqft lot
$-- Zestimate®
$--/sqft
$1,479/mo HOA
What's special
Walk in closetsPutting greenPicnic areaSocial roomCard roomHeated olympic poolSeparate redone dressing area
- 126 days
- 3
- 0
Zillow last checked:
Listing updated:
Listed by:
Patricia Bishop 862-703-0219,
Bhhs Fox & Roach
Source: GSMLS,MLS#: 4038831
Facts & features
Interior
Bedrooms & bathrooms
- Bedrooms: 2
- Bathrooms: 2
- Full bathrooms: 2
Primary bedroom
- Description: Full Bath, Walk-In Closet
Bedroom 1
- Level: Third
Bedroom 2
- Level: Third
Dining room
- Features: Formal Dining Room
- Level: Third
Kitchen
- Features: Eat-in Kitchen
- Level: Third
Living room
- Level: Third
Heating
- 4+ Units, Electric
Cooling
- Central Air
Appliances
- Included: Carbon Monoxide Detector, Dishwasher, Dryer, Kitchen Exhaust Fan, Microwave, Range/Oven-Electric, Refrigerator, Washer, Electric Water Heater
Features
- Flooring: Carpet, Laminate, Tile
- Basement: None
- Has fireplace: No
Property
Parking
- Parking features: Assigned, See Remarks
Features
- Levels: One,One Floor Unit
- Stories: 1
- Patio & porch: Open Porch(es)
- Exterior features: Barbecue, Sidewalk, Tennis Court(s)
- Has private pool: Yes
- Pool features: Outdoor Pool, Association
- Has view: Yes
- View description: Mountain(s)
Lot
- Size: 0.31 Acres
- Dimensions: CE .313911
Details
- Parcel number: 1620001020000000010000C0326
Construction
Type & style
- Home type: Condo
- Property subtype: Condominium
- Attached to another structure: Yes
Materials
- Cinder Block
- Roof: Asphalt Shingle
Condition
- Year built: 1976
- Major remodel year: 2023
Utilities & green energy
- Sewer: Public Sewer
- Water: Public
- Utilities for property: Electricity Connected, Garbage Included
Community & HOA
Community
- Features: Elevator, Fitness Center, Sauna, Tennis Court(s)
- Security: Carbon Monoxide Detector
- Subdivision: Claridge
HOA
- Has HOA: Yes
- Services included: Electricity, Heat, Maintenance-Common Area, Maintenance Structure, Sewer, Snow Removal, Trash, Water
- HOA fee: $1,479 monthly
Location
- Region: Verona
Financial & listing details
- Tax assessed value: $577,500
- Annual tax amount: $11,850
- Date on market: 7/7/2026
- Exclusions: None
- Ownership type: Condominium
- Electric utility on property: Yes
Estimated market value
Not available
Estimated sales range
Not available
Not available
Price history
| Date | Event | Price |
|---|---|---|
| 10/27/2026 | Price change | $640,000-24.7% |
Source:  GSMLS #4038831 Report a problem | ||
| 7/7/2026 | Listed for sale | $850,000 |
Source: GSMLS #4038831 Report a problem | ||
Public tax history
Tax history is unavailable.
Monthly payment
Est. payment
Payment breakdown
Explore the cost of this home by adjusting the details. Changes won't be saved.Climate risks
Neighborhood: 07044
Nearby schools
Schools provided by the listing agent
- Elementary: Laning Ave
- Middle: Whitehorne
- High: Verona
Source: GSMLS. This data may not be complete. We recommend contacting the local school district to confirm school assignments for this home.

Similar homes
- $649,0002 bd2 ba1.6k sqft1 Claridge Dr #917, Verona Twp., NJ 07044For Sale
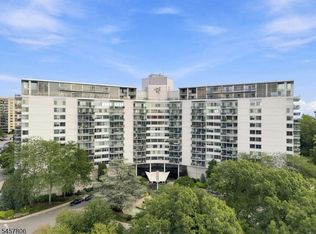 MLS ID #4050145, Amanda Corry, Compass New Jersey Llc. GSMLS
- $629,0002 bd2 ba-- sqft2 Claridge Dr. 1LE #1LE, Verona Twp., NJ 07044For Sale
 MLS ID #4060132, Barbara Amato, Claridge Realty Agency. GSMLS
- $449,0002 bd2 ba1.2k sqft1 Claridge Dr BLDG 1 #606, Verona Twp., NJ 07044For Sale
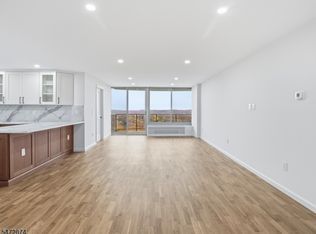 MLS ID #4063490, Michael Fourte, Fourte International. GSMLS
- $640,0002 bd2 ba-- sqft2 Claridge Drive #3MW, Verona, NJ 07044For Sale

 MLS ID #26025261, Patricia Bishop, Berkshire Hathaway Home Services Fox & Roach Realtors - Montclair. NJMLS
- $599,0003 bd3 ba-- sqft1 Mt Vernon, Verona, NJ 07044For SaleMLS ID #26031440, Louise Ozolins, Village Square Realtors. NJMLS
- $750,0004 bd2 ba-- sqft51 Reid Place, Verona, NJ 07044For SaleMLS ID #26041951, Ana Deborah Ofsievich, Keller Williams Realty Westfield. NJMLS
- $569,0002 bd2 ba-- sqft530 Valley Road #C006G, Montclair, NJ 07043For SaleMLS ID #26040865, Jane Wallace, West of Hudson Real Estate. NJMLS
