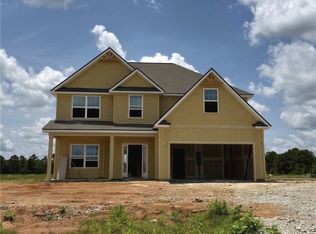
Welcome to The Estates Phase 8 in Fort Mitchell, Alabama, a fresh, vibrant community with Quick access to Ft. Benning, Columbus, GA, and Lake Eufaula. The Camden A floorplan is love at first sight! Boasting 2,599 SF, 4 bedrooms, and 2.5 baths. Step into the foyer with soaring two-story ceilings and a formal dining room rich with details. The spacious Great Room features a cozy electric fireplace and flows seamlessly into the open kitchen and breakfast area, creating a comfortable space where everyone naturally comes together. The kitchen combines style and function with granite countertops, tiled backsplash, stainless steel appliances, abundant cabinetry, and a large center island overlooking the main living areas. A walk-in pantry provides extra storage, while the Signature Drop Zone just inside the garage helps keep daily life organized. The nearby half bath and laundry area add extra convenience for guests and busy households alike. Upstairs, the owner’s suite offers a relaxing retreat filled with natural light and a private sitting area. The spa-inspired bath features a garden tub, separate shower, quartz countertops, and a spacious walk-in closet. Additional bedrooms provide generous closet space and easy access to a full hall bath, offering flexibility for guests. Luxury flooring throughout the main living areas, upgraded trim, and curated finishes add timeless appeal throughout the home. A two-car garage enhances convenience, while the private garden patio, ideal for morning coffee or evening unwinding. A variety of thoughtfully included features complete this beautiful home, proof that timeless design, comfort, and exceptional value never go out of style.
For sale
$359,900
2 Cypress Glenn Ct, Fort Mitchell, AL 36856
4beds
2,599sqft
Single Family Residence
Built in 2026
0.46 Acres Lot
$-- Zestimate®
$138/sqft
$25/mo HOA
What's special
- 75 days |
- 59 |
- 2 |
Zillow last checked:
Listing updated:
Listed by:
Lisa Bancer PHONE,
Hughston Homes Marketing
Source: East Alabama BOR,MLS#: E103783
Facts & features
Interior
Bedrooms & bathrooms
- Bedrooms: 4
- Bathrooms: 3
- Full bathrooms: 2
- 1/2 bathrooms: 1
Heating
- Central, Electric, Heat Pump
Cooling
- Central Air, Ceiling Fan(s), Electric, Heat Pump
Appliances
- Included: Dishwasher, Electric Range, Electric Water Heater, Self Cleaning Oven
- Laundry: Main Level
Features
- Double Vanity, Entrance Foyer, Other, Pull Down Attic Stairs, Recessed Lighting, Walk-In Closet(s)
- Flooring: Carpet, Other
- Windows: Double Pane Windows
- Basement: None
- Attic: Pull Down Stairs
- Number of fireplaces: 1
- Fireplace features: Electric, Factory Built, Insert, Great Room
- Common walls with other units/homes: No Common Walls
Interior area
- Total structure area: 2,599
- Total interior livable area: 2,599 sqft
Property
Parking
- Total spaces: 2
- Parking features: Attached, Garage Faces Front, Garage, Garage Door Opener
- Garage spaces: 2
Accessibility
- Accessibility features: None
Features
- Levels: Two
- Stories: 2
- Patio & porch: Front Porch, Patio
- Exterior features: None
- Pool features: None
- Spa features: None
- Fencing: None
- Has view: Yes
- View description: Other
- Waterfront features: None
- Body of water: None
Lot
- Size: 0.46 Acres
- Dimensions: 100 x 174 x 74 x 200
- Features: Corner Lot, Landscaped, Other
Details
- Additional structures: None
- Additional parcels included: Lot 67 The Estates at Westgate Phase 8
- Special conditions: Standard,None
- Other equipment: None
- Horse amenities: None
Construction
Type & style
- Home type: SingleFamily
- Architectural style: Craftsman,Other
- Property subtype: Single Family Residence
Materials
- Lap Siding, Other
- Roof: Composition,Other
Condition
- Under Construction
- Year built: 2026
Details
- Warranty included: Yes
Utilities & green energy
- Electric: 110 Volts, 220 Volts in Laundry, 220 Volts
- Sewer: Septic Tank
- Water: Public
- Utilities for property: Underground Utilities
Green energy
- Energy efficient items: Insulation, Thermostat, Windows
- Energy generation: None
Community & HOA
Community
- Features: None
- Security: Carbon Monoxide Detector(s), Smoke Detector(s)
- Subdivision: The Estates At Westgate 8
HOA
- Has HOA: Yes
- HOA fee: $300 annually
Location
- Region: Fort Mitchell
Financial & listing details
- Price per square foot: $138/sqft
- Date on market: 5/7/2026
- Cumulative days on market: 76 days
- Listing terms: Cash,Conventional,FHA,VA Loan
- Road surface type: None
Estimated market value
Not available
Estimated sales range
Not available
Not available
Price history
| Date | Event | Price |
|---|---|---|
| 5/7/2026 | Listed for sale | $359,900$138/sqft |
Source:  East Alabama BOR #E103783 Report a problem East Alabama BOR #E103783 Report a problem | ||
Public tax history
Tax history is unavailable.
Monthly payment
Est. payment
Payment breakdown
Explore the cost of this home by adjusting the details. Changes won't be saved.Climate risks
Neighborhood: 36856
Nearby schools
GreatSchools rating
- 3/10Mt Olive Primary SchoolGrades: PK-2Distance: 7.1 mi
- 4/10Russell Co Middle SchoolGrades: 6-8Distance: 11 mi
- 4/10Russell Co High SchoolGrades: 9-12Distance: 10.8 mi
Schools provided by the listing agent
- Elementary: Mount Olive - Russell
Source: East Alabama BOR. This data may not be complete. We recommend contacting the local school district to confirm school assignments for this home.
- $513,3005 bd5 ba3.6k sqft54 Sugar Maple Dr, Fort Mitchell, AL 36856Sold
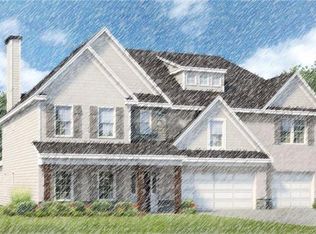
- $418,0454 bd3 ba2.5k sqft9 Sugar Maple Ct, Fort Mitchell, AL 36856Sold
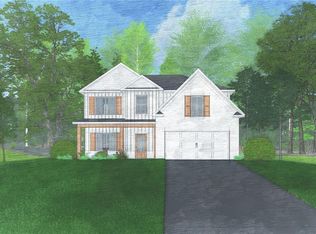
- $260,0004 bd3 ba2.3k sqft17 Sugar Maple Dr, Fort Mitchell, AL 36856Sold
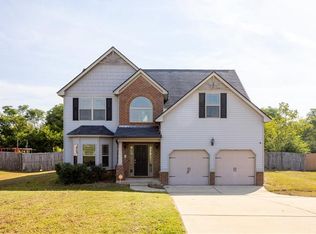
- $444,9004 bd4 ba3k sqft55 Sugar Maple Dr, Fort Mitchell, AL 36856Sold
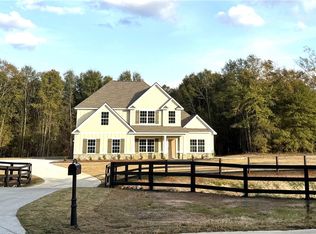
- $442,0754 bd4 ba3k sqft57 Sugar Maple Dr, Fort Mitchell, AL 36856Sold
- $377,9005 bd3 ba2.7k sqft20 Sugar Maple Dr, Fort Mitchell, AL 36856Sold
- $334,9004 bd3 ba2.5k sqft21 Sugar Maple Dr, Fort Mitchell, AL 36856Sold
- $309,9004 bd3 ba2.4k sqft23 Sugar Maple Dr, Fort Mitchell, AL 36856Sold
A local agent can set up tours, give advice and negotiate with sellers.
A local lender can help you make sure your offer is ready when you are.
Similar homes
- $359,9004 bd3 ba2.5k sqft2 Cypress Glen Ct, Fort Mitchell, AL 36856New Construction
 MLS ID #180361, LISA BANCER, HUGHSTON HOMES MARKETING. LCMLS
 - $330,0005 bd3 ba2.6k sqft11 Hope St, Fort Mitchell, AL 36856For Sale

 MLS ID #232866, Donna Long, Real Broker, LLC. CBORGA
 - $365,0004 bd3 ba2.7k sqft11 Pawnee Trl, Fort Mitchell, AL 36856For Sale

 MLS ID #E104029, Steven Colbert, Platinum Properties. East Alabama BOR
 - $384,9005 bd3 ba2.7k sqft38 Cedar Sage Ln, Fort Mitchell, AL 36856New Construction
 CBORGA
 - $350,0005 bd4 ba3.3k sqft1 Kennys Ct, Fort Mitchell, AL 36856For SaleMLS ID #231409, Rolanda Rogers, Coldwell Banker / Kennon, Parker, Duncan & Davis. CBORGA
- $350,9004 bd3 ba2.1k sqft51 Heartland Blvd, Fort Mitchell, AL 36856New ConstructionCBORGA
- $373,9004 bd3 ba2.3k sqft39 Heartland Blvd, Fort Mitchell, AL 36856New ConstructionCBORGA
- $375,9004 bd3 ba2.5k sqft43 Heartland Blvd, Fort Mitchell, AL 36856New ConstructionCBORGA
- from $364,9004 bd4 ba2.6k sqftAspen Plan, The Estates at Westgate 8, Fort Mitchell, AL 36856New ConstructionHughston Homes
- $434,9005 bd3 ba2.8k sqft102 Owens Rd, Fort Mitchell, AL 36856New ConstructionCBORGA
- $349,9005 bd4 ba3.2k sqft21 Avery Dr, Fort Mitchell, AL 36856For SaleMLS ID #232662, Amy Baker, Coldwell Banker / Kennon, Parker, Duncan & Davis. CBORGA
- $294,5004 bd2 ba1.9k sqft2 Cotton Ct, Fort Mitchell, AL 36856For SaleMLS ID #231397, Jessica Van Vleet, Coldwell Banker / Kennon, Parker, Duncan & Davis. CBORGA
- from $347,5004 bd3 ba2.4k sqftDelilah Plan, The Estates at Westgate 8, Fort Mitchell, AL 36856New ConstructionHughston Homes
- $429,9004 bd3 ba2.7k sqft6 McLendon Rd, Fort Mitchell, AL 36856New ConstructionCBORGA
- $405,9005 bd3 ba2.8k sqft7 Revolutionary Ct, Fort Mitchell, AL 36856New ConstructionMLS ID #180243, LISA BANCER, HUGHSTON HOMES MARKETING. LCMLS
- $414,9004 bd3 ba2.5k sqft2 McLendon Rd, Fort Mitchell, AL 36856New ConstructionCBORGA
- $449,9005 bd3 ba3.1k sqft4 McLendon Rd, Fort Mitchell, AL 36856New ConstructionCBORGA
- from $334,9004 bd3 ba2.1k sqftBirch Plan, The Estates at Westgate 8, Fort Mitchell, AL 36856New ConstructionHughston Homes
- from $349,9005 bd4 ba2.4k sqftAshley Plan, The Estates at Westgate 8, Fort Mitchell, AL 36856New ConstructionHughston Homes
- $400,9004 bd3 ba2.7k sqft45 Heartland Blvd, Fort Mitchell, AL 36856New ConstructionCBORGA
