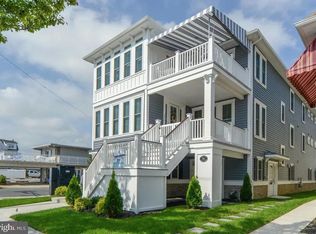
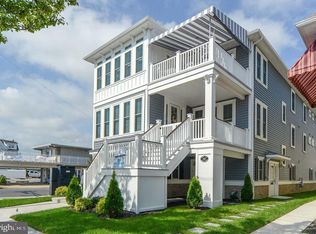
Welcome to 2 E Sumner Avenue, a newly constructed single-family home ideally situated in the heart of Strathmere. Offering 3 bedrooms, 3 full bathrooms, and approximately 1,970 square feet of thoughtfully designed living space, this beach-block residence offers the opportunity to make a brand-new home your own while enjoying the laid-back coastal charm that makes Strathmere so special. Designed for effortless shore living and entertaining, the home features an open and inviting interior with wood flooring, a gas fireplace, an eat-in kitchen, breakfast nook, and spacious living room with direct access to a large deck. The second floor features three bedrooms and two full bathrooms, along with a versatile bonus room that can serve as a home office, additional lounge, or entertainment space. Step directly onto the upper deck to take in some of the home’s best ocean views. An oversized 1,000 SQFT garage adds exceptional functionality, providing additional parking along with plenty of space for golf carts, beach gear, bikes, and all the essentials that come with life at the Shore. Situated on a corner property just a short walk from the beach, 2 E Sumner presents an increasingly rare opportunity to own new construction in Strathmere. Enjoy the relaxed atmosphere of this beloved coastal community, with a local coffee shop and restaurants all within walking distance, while still being just minutes from the dining, shopping, and entertainment of Sea Isle City and Ocean City. Brand-new, beach-block, and ready to make your own—welcome home to 2 E Sumner Avenue.
New construction
$1,895,000
2 E Sumner Ave, Strathmere, NJ 08248
3beds
1,970sqft
Single Family Residence
Built in 2025
4,577 Square Feet Lot
$1,844,500 Zestimate®
$962/sqft
$-- HOA
What's special
Gas fireplaceEat-in kitchenVersatile bonus roomCorner propertyLarge deckBreakfast nookWood flooring
- 9 days
- 457
- 29
Likely to sell faster than
Zillow last checked:
Listing updated:
Listed by:
Jenna M McNulty 215-962-3768,
COMPASS RE - Avalon Dune
Source: CMCAOR,MLS#: 262928
Facts & features
Interior
Bedrooms & bathrooms
- Bedrooms: 3
- Bathrooms: 3
- Full bathrooms: 3
Rooms
- Room types: Kitchen, Breakfast Nook, Dining Area
Heating
- Forced Air
Cooling
- Central Air
Appliances
- Included: Oven, Microwave, Refrigerator, Washer, Dryer, Dishwasher, Instant Hot Water
- Laundry: Laundry Room
Features
- Walk-In Closet(s), Eat-in Kitchen
- Flooring: Wood, Carpet, Tile
- Attic: Storage
Interior area
- Total structure area: 1,970
- Total interior livable area: 1,970 sqft
Property
Parking
- Parking features: Garage, Attached, Concrete
- Has attached garage: Yes
- Has uncovered spaces: Yes
Features
- Levels: Two
- Stories: 2
- Patio & porch: Patio, Deck
- Has view: Yes
- View description: Water
- Has water view: Yes
- Water view: Water
Lot
- Size: 4,577 Square Feet
- Dimensions: 4577
- Features: Beach Block, Corner Lot, Island
Construction
Type & style
- Home type: SingleFamily
- Architectural style: See Remarks
- Property subtype: Single Family Residence
Materials
- Concrete, Vinyl Siding
Condition
- New construction: Yes
- Year built: 2025
Utilities & green energy
- Sewer: Septic Tank
- Water: City
Community & HOA
Community
- Security: Smoke Detector(s)
Location
- Region: Strathmere
Financial & listing details
- Price per square foot: $962/sqft
- Annual tax amount: $14,325
- Date on market: 10/9/2026
Estimated market value
$1,844,500
$1.75M - $1.94M
$4,354/mo
Price history
| Date | Event | Price |
|---|---|---|
| 10/9/2026 | Listed for sale | $1,895,000-5.3%$962/sqft |
Source:  CMCAOR #262928 Report a problem | ||
| 10/9/2026 | Listing removed | $2,000,000$1,015/sqft |
Source: CMCAOR #261901 Report a problem | ||
| 7/14/2026 | Listed for sale | $2,000,000$1,015/sqft |
Source: CMCAOR #261901 Report a problem | ||
| 12/15/2024 | Listing removed | -- |
Source: Owner Report a problem | ||
| 9/16/2024 | Listed for sale | $2,000,000$1,015/sqft |
Source: Owner Report a problem | ||
Public tax history
Tax history is unavailable.
Monthly payment
Est. payment
Payment breakdown
Explore the cost of this home by adjusting the details. Changes won't be saved.Climate risks
Neighborhood: 08248
- $1,588,6003 bd3 ba3.1k sqft2 W Sumner Ave, Strathmere, NJ 08248Off Market
- $1,868,900-- bd-- ba2.3k sqft2 E Sherman Ave, Strathmere, NJ 08248Off Market
- $1,648,5003 bd3 ba2.3k sqft513 S Commonwealth Ave, Strathmere, NJ 08248Off Market

- $1,514,600-- bd-- ba2.2k sqft605 S Commonwealth Ave, Strathmere, NJ 08248Off Market
Similar homes
- $1,899,0004 bd2 ba1.6k sqft24 N Evergreen Ave, Longport, NJ 08403For Sale

 MLS ID #612840, SUZANNE STRAUSS LAWLER, LONG and FOSTER REAL ESTATE INC-Longport. SJSRMLS
- $1,775,0005 bd3 ba1.7k sqft842 Wesley Ave, Ocean City, NJ 08226For Sale
 MLS ID #NJCM2007970, Missy Nallen, Realty Mark Advantage. Bright MLS
- $1,850,0005 bd3 ba2k sqft7904 Landis Ave, Sea Isle City, NJ 08243For Sale
 MLS ID #NJCM2007578, Elizabeth Bewley, BHHS Fox & Roach-Media. Bright MLS
- $1,675,0005 bd3 ba1.6k sqft840 Wesley Ave, Ocean City, NJ 08226For Sale
 MLS ID #NJCM2007936, Missy Nallen, Realty Mark Advantage. Bright MLS
- $1,949,0005 bd3 ba2.8k sqft39 Spruce Rd, Ocean City, NJ 08226For SaleMLS ID #612045, PATRICK HALLIDAY, BHHS FOX and ROACH-West Ave OC. SJSRMLS
- $2,299,0003 bd3 ba2.5k sqft1002 Spruce St, Somers Point, NJ 08244For SaleMLS ID #609739, Carrie Paul, Compass New Jersey-Ocean City (O463E). SJSRMLS
- $1,999,0003 bd2 ba1.5k sqft319 E Surf Rd, Ocean City, NJ 08226For SaleMLS ID #611955, PATRICK HALLIDAY, BHHS FOX and ROACH-West Ave OC. SJSRMLS
- $1,499,0004 bd4 ba1.9k sqft1341 Pleasure Ave, Ocean City, NJ 08226For SaleMLS ID #612353, KEVIN HALLIDAY, BERGER REALTY-A. SJSRMLS
- $1,995,0005 bd4 ba2.2k sqftNONE, Ocean City, NJ 08226New ConstructionMLS ID #612482, JOHN KOTAKIS, FOX REAL ESTATE-Brighton. SJSRMLS
- $1,275,0004 bd3 ba2.3k sqft745 5th St, Somers Point, NJ 08244For SaleMLS ID #610951, AMY SULLIVAN, RE/MAX ATLANTIC. SJSRMLS
- $999,5004 bd2 ba1.5k sqft1317 Simpson Ave, Ocean City, NJ 08226For SaleMLS ID #NJCM2008056, Nancy Sullivan, Compass New Jersey, LLC - Haddon Township. Bright MLS
- $1,549,9994 bd4 ba2.3k sqftOTHER, Ocean City, NJ 08226For SaleMLS ID #610234, KAYLA NOLL, Compass New Jersey-Ocean City (O463E). SJSRMLS
- $1,995,0006 bd5 ba2.1k sqftNONE, Ocean City, NJ 08226For SaleMLS ID #611901, ZACHERY FEINSTEIN, Compass New Jersey-Ocean City (O463E). SJSRMLS
- $1,975,0003 bd3 ba2k sqft32 N Manor Ave, Longport, NJ 08403For SaleMLS ID #NJAC2020508, Tracy Gallo, Fathom Realty NJ, LLC. Bright MLS
- $1,385,0004 bd2 ba2.3k sqft7504 Winchester Ave, Margate City, NJ 08402For SaleMLS ID #612958, DANA HARTMAN, BHHS FOX and ROACH-Margate II. SJSRMLS
